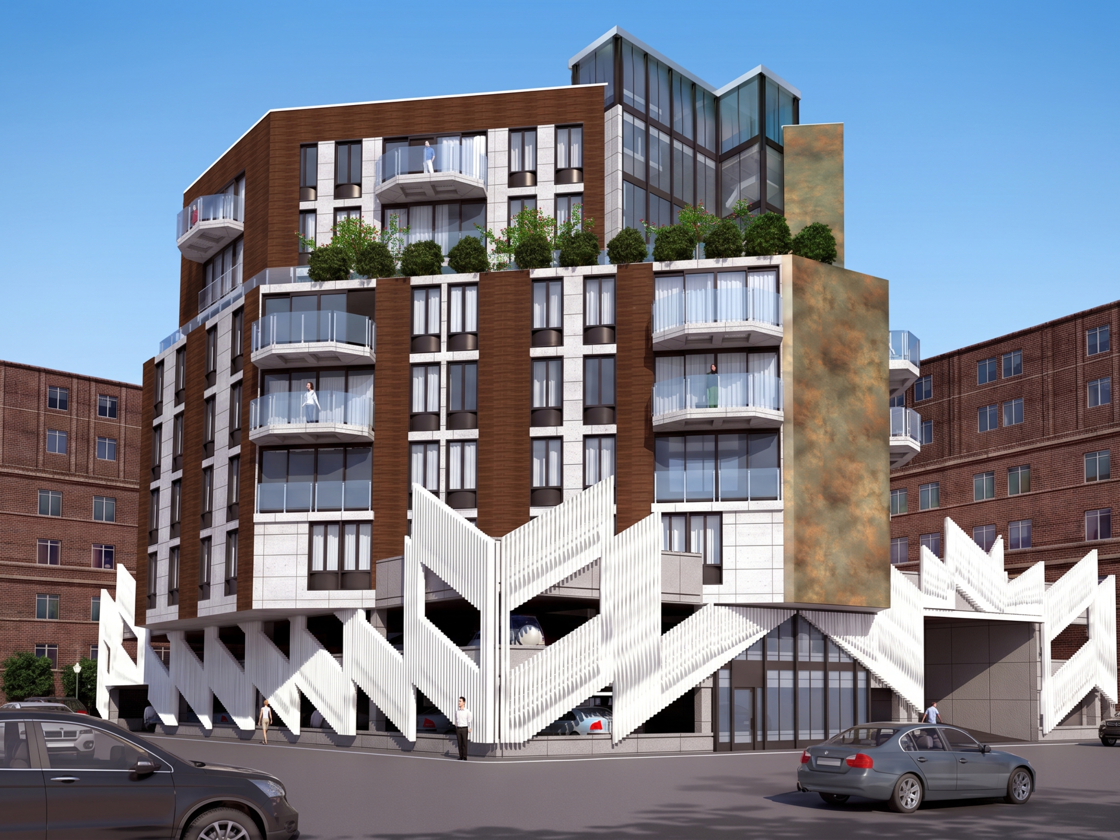
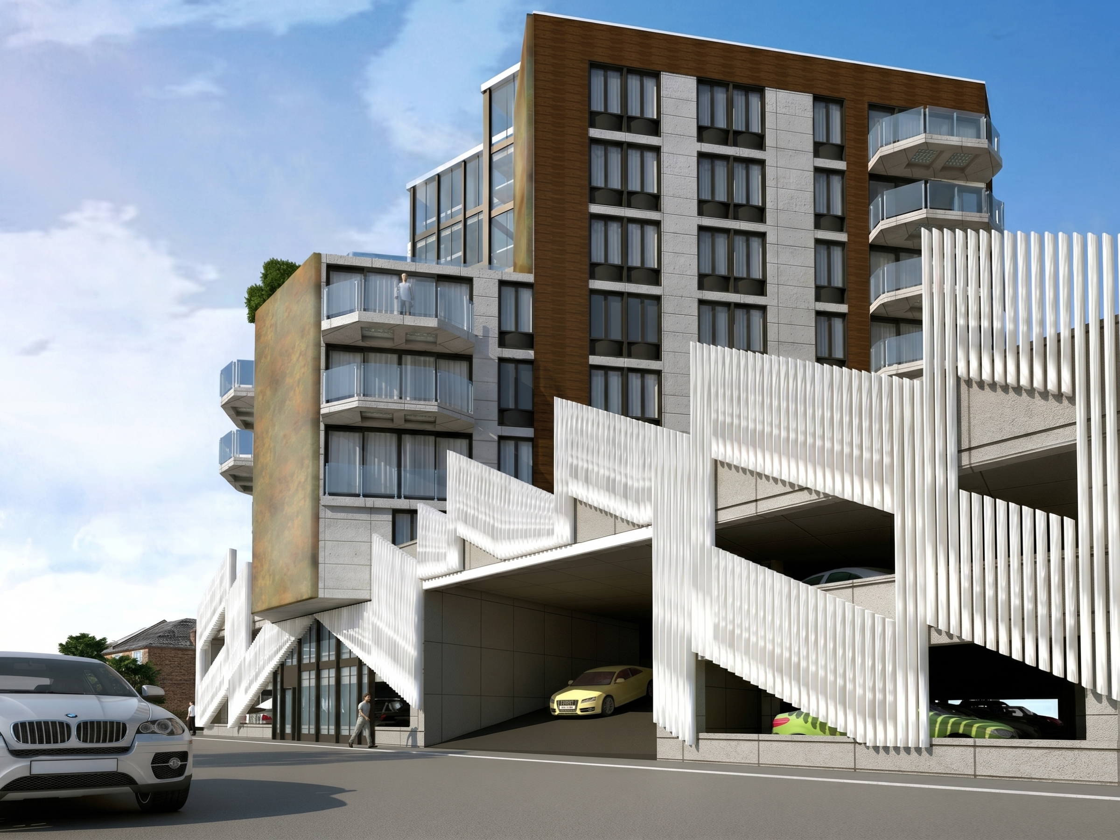
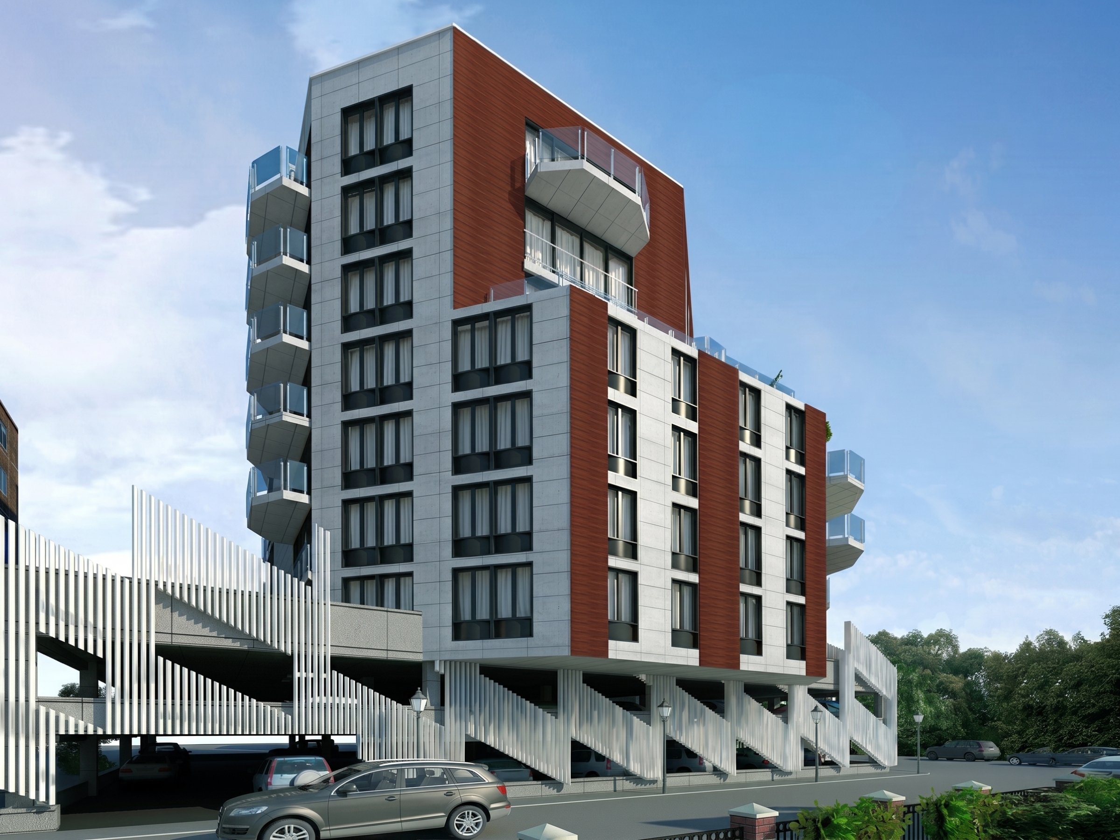
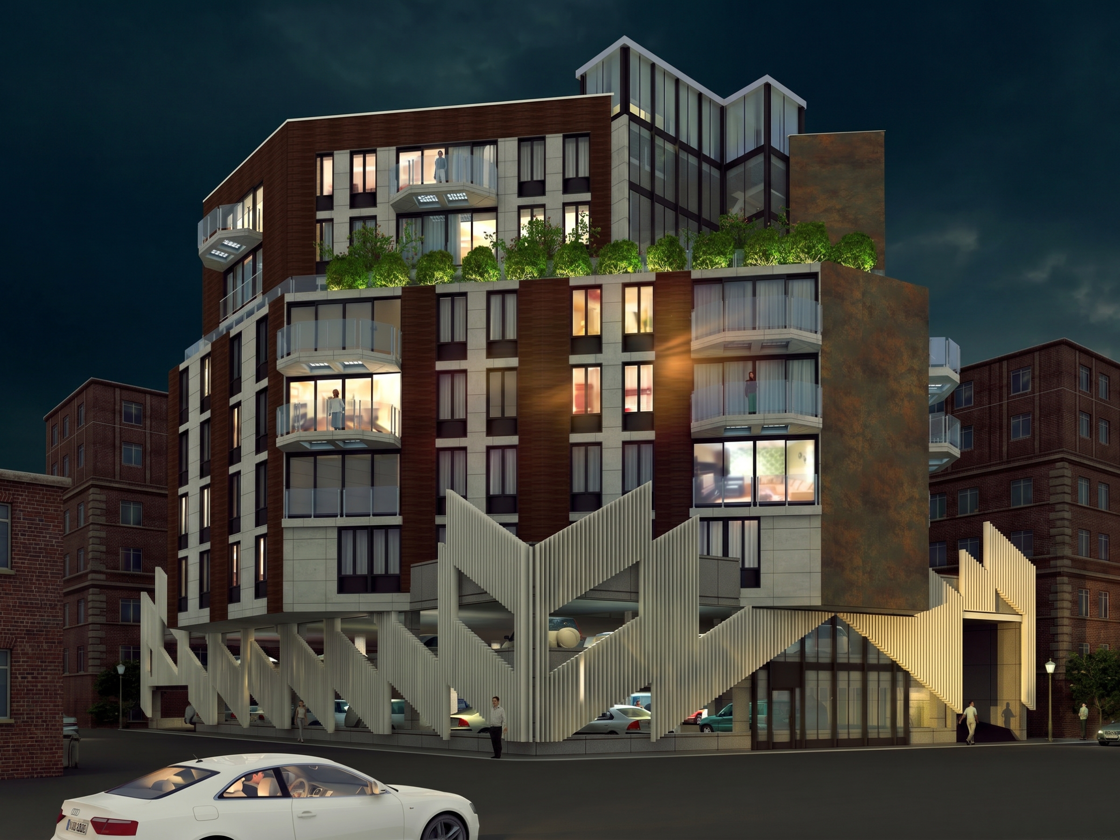
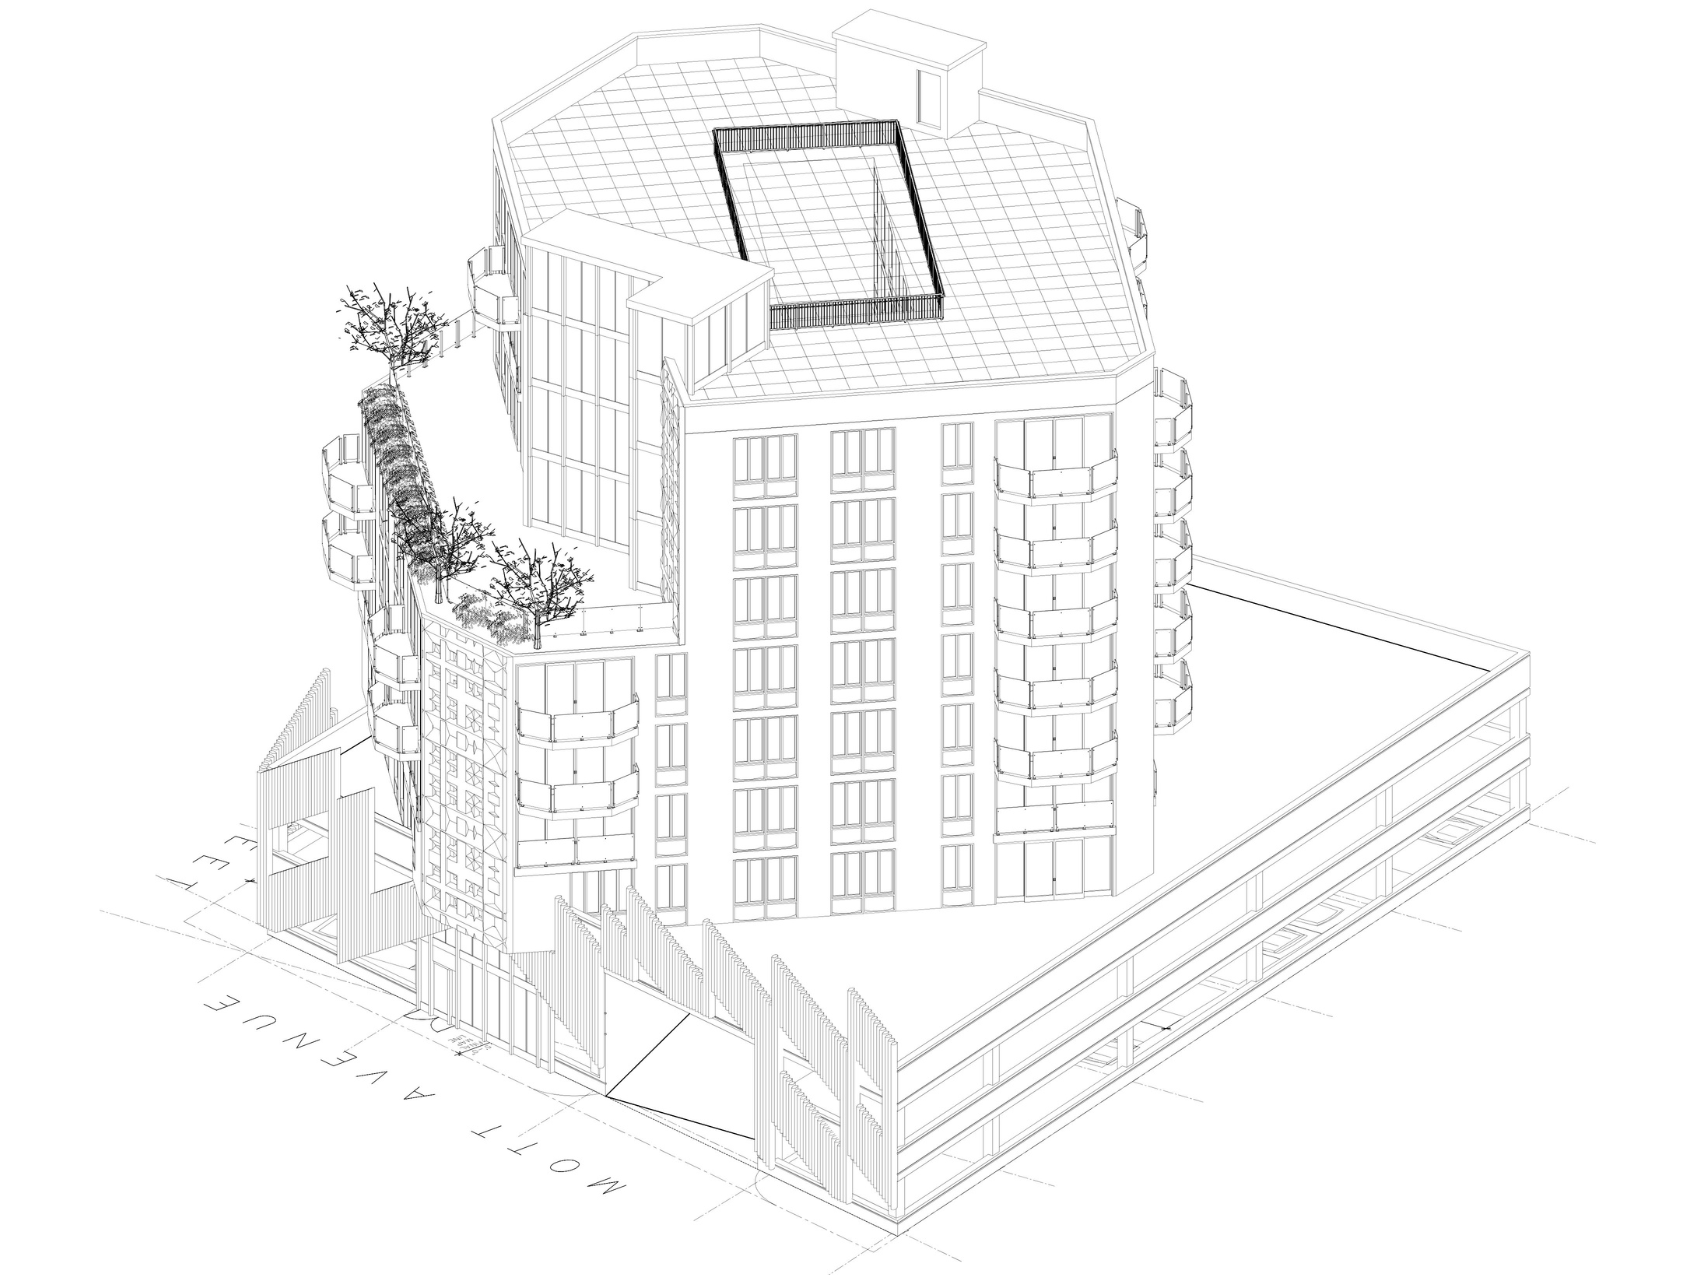
Mott Avenue Aerial Perspective – Northeast Corner
Aerial technical perspective highlighting the building massing, parking structure, and landscaped terrace level.


Aerial technical perspective highlighting the building massing, parking structure, and landscaped terrace level.
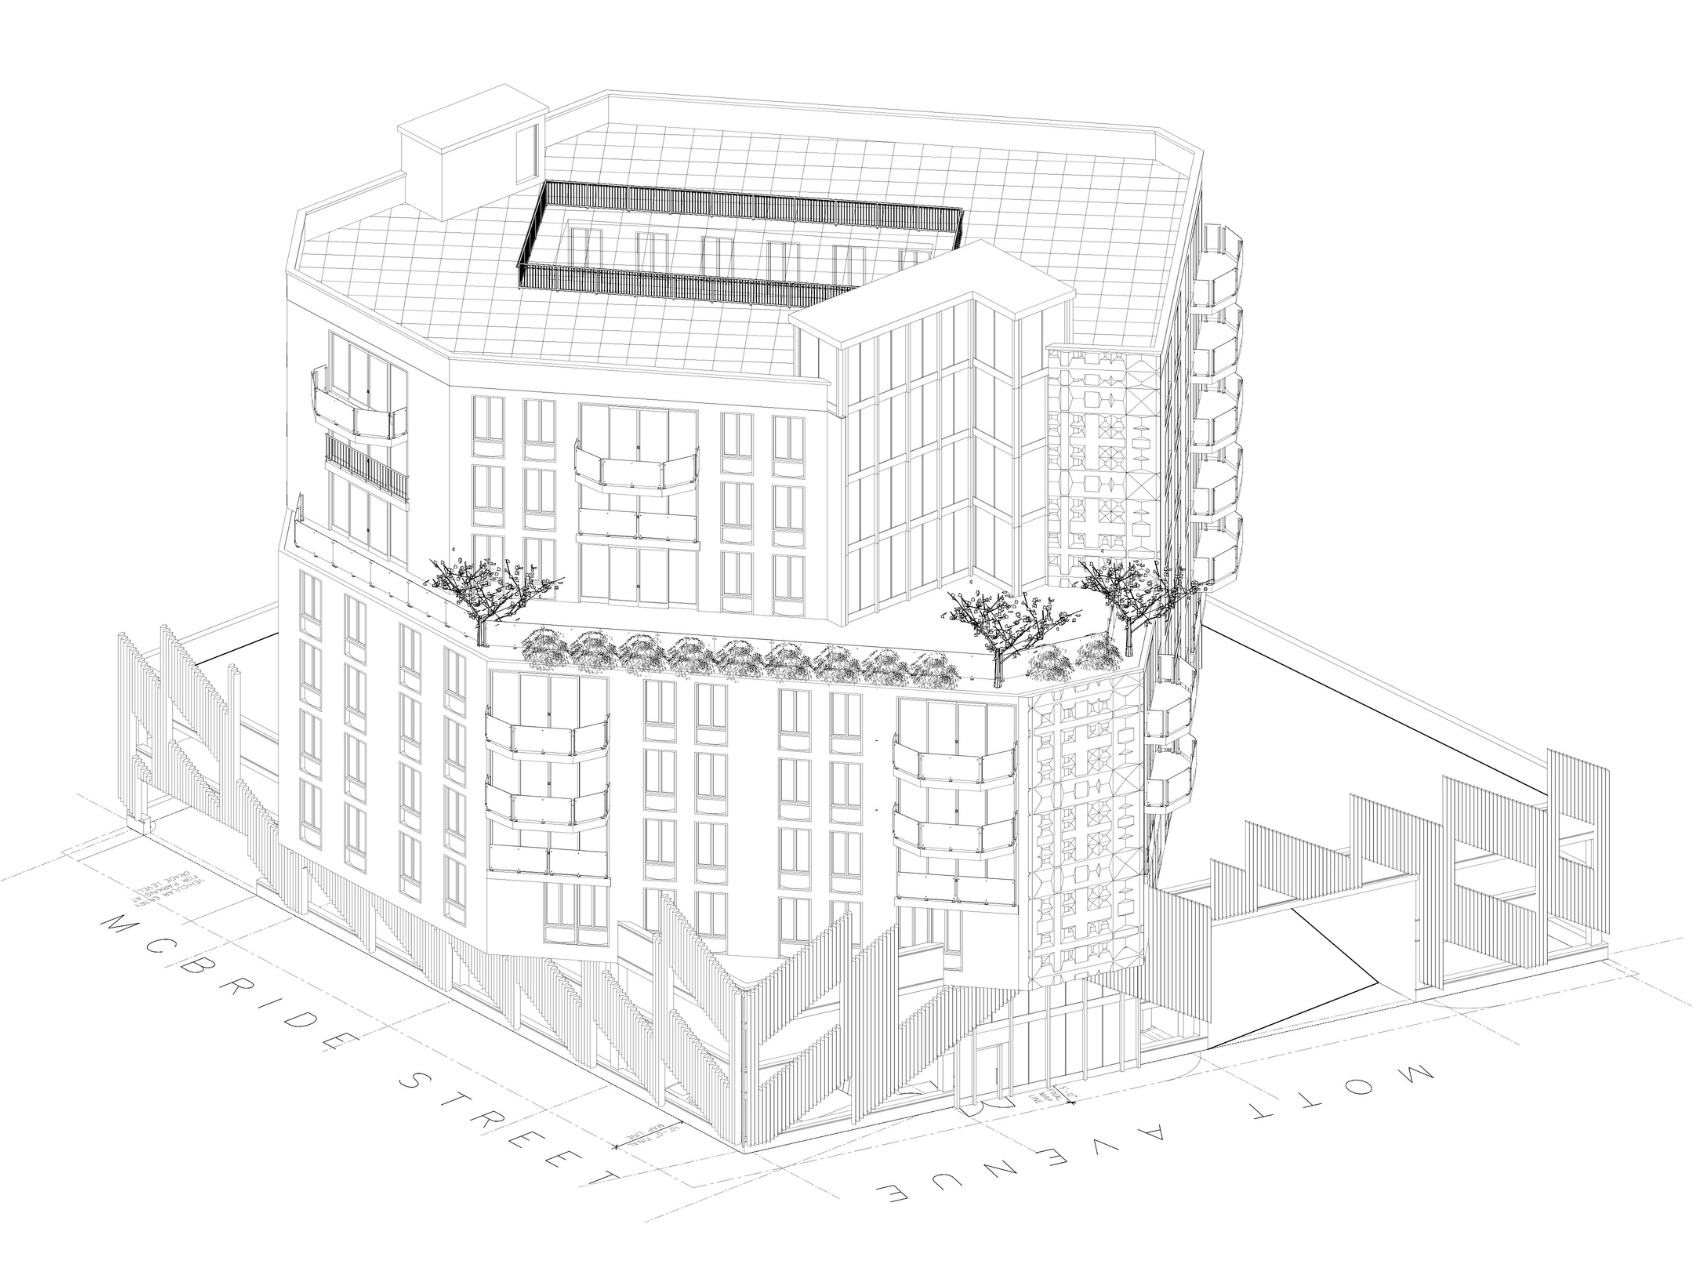
Aerial perspective technical drawing illustrating the Mott Avenue mixed-use residential development and integrated parking structure.
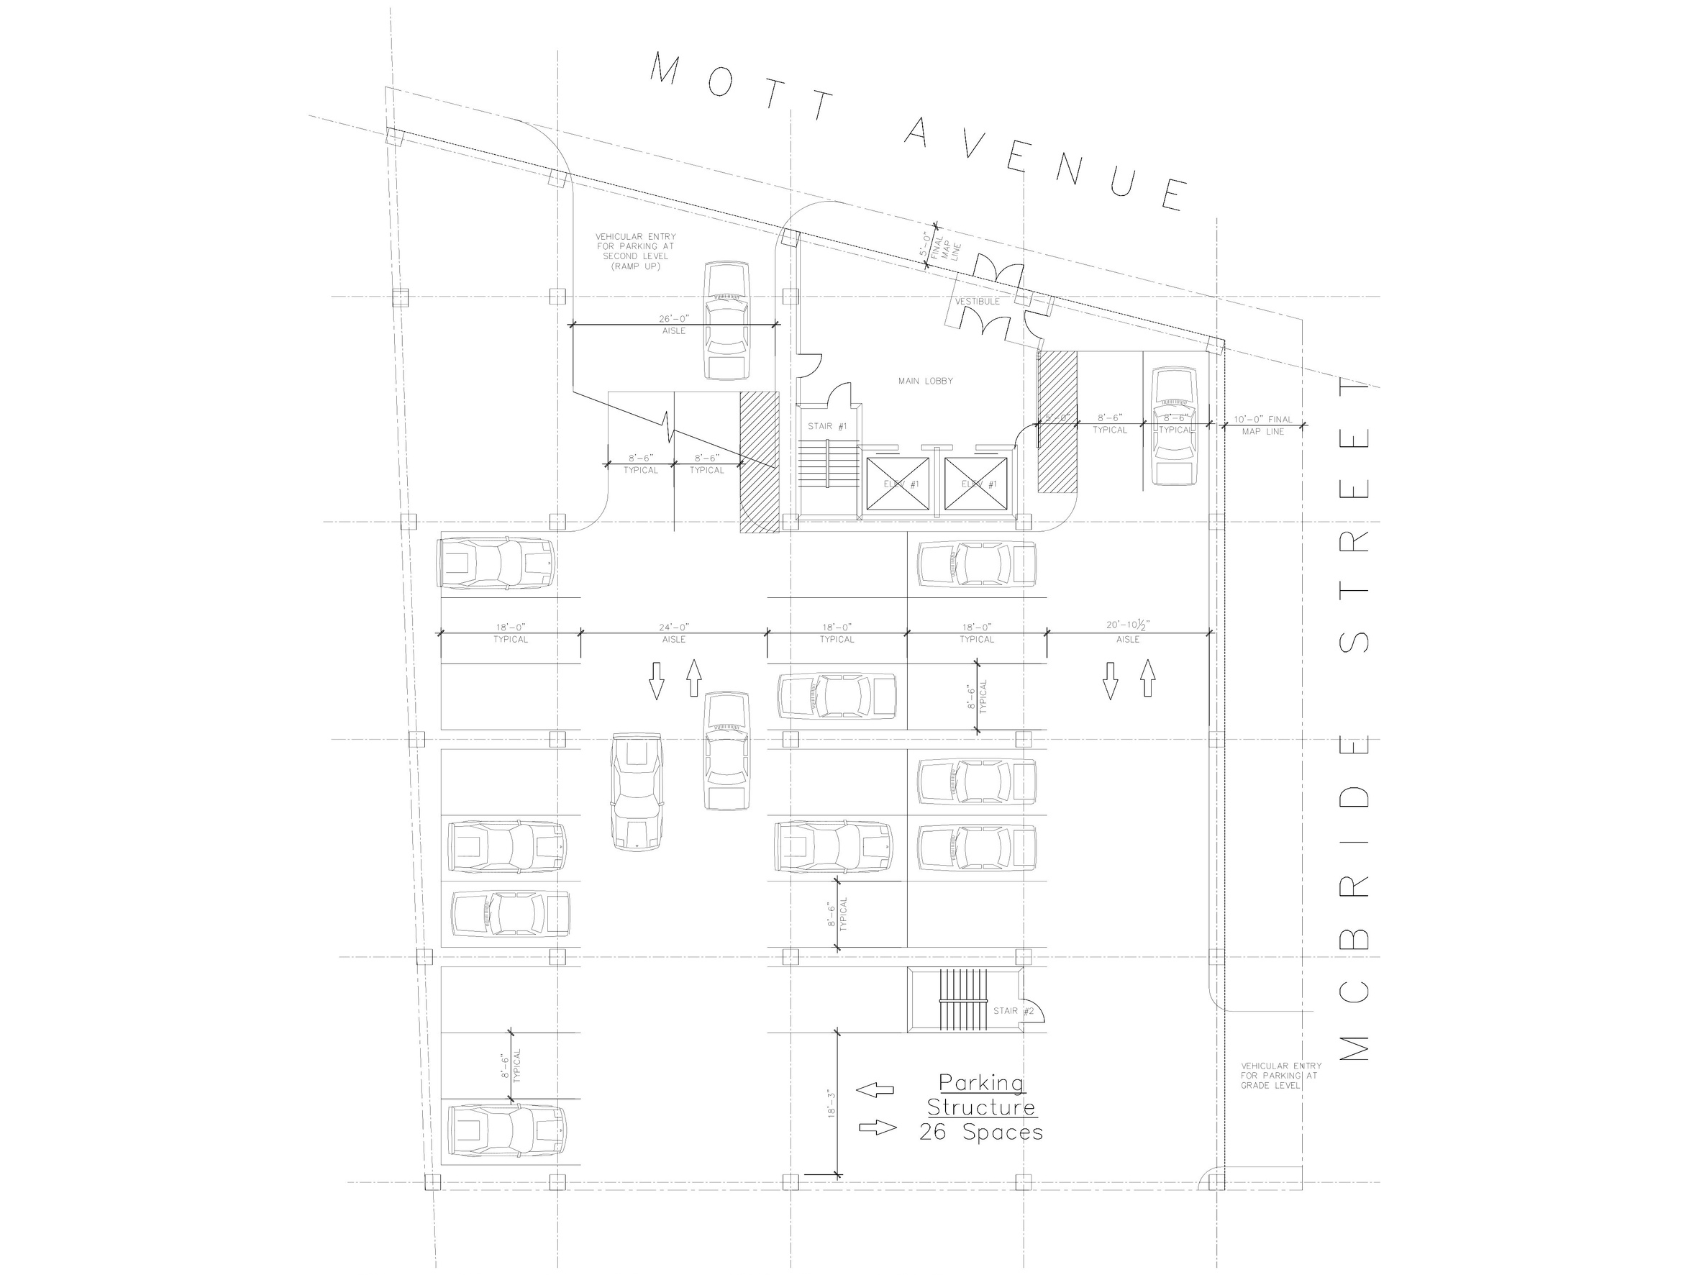
Ground-level parking and circulation plan for the Mott Avenue mixed-use development.
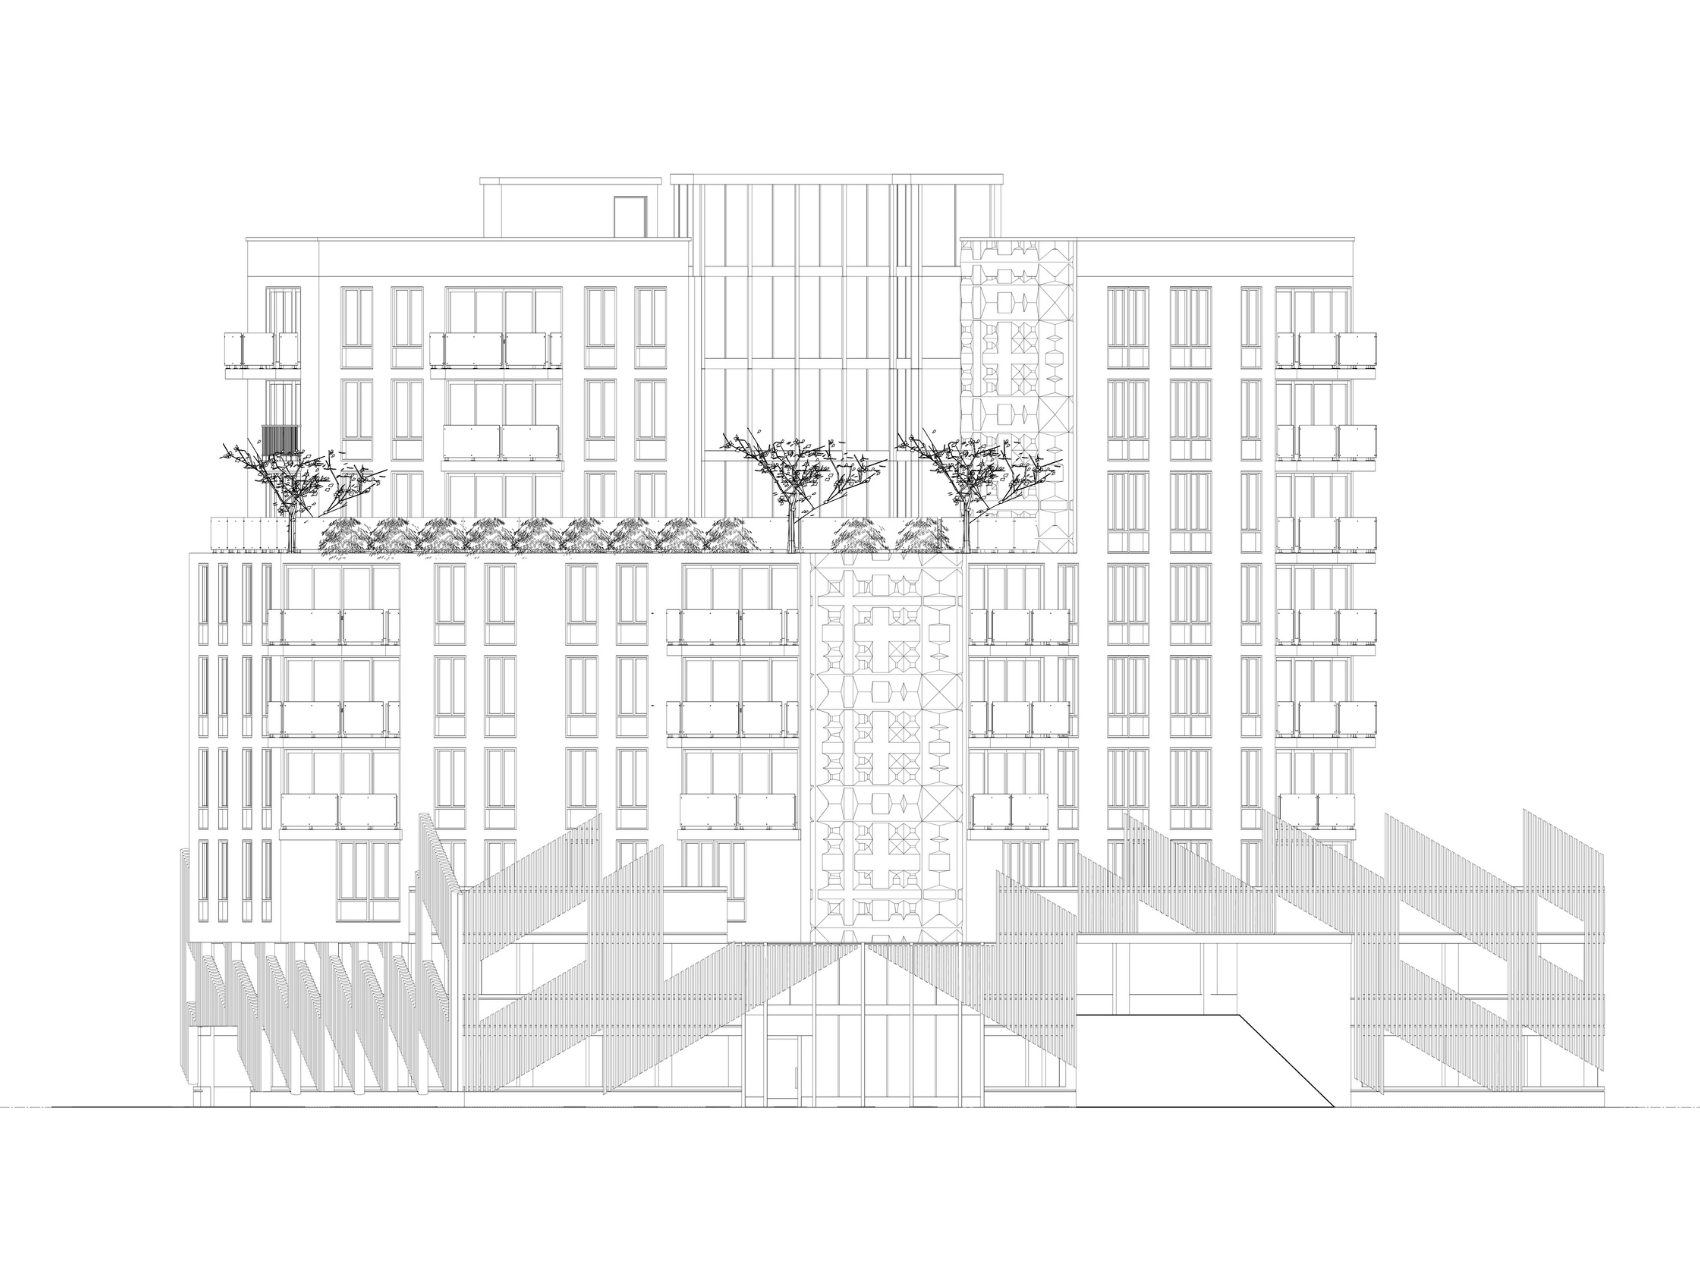
Front building elevation illustrating the architectural character and massing of the Mott Avenue development.
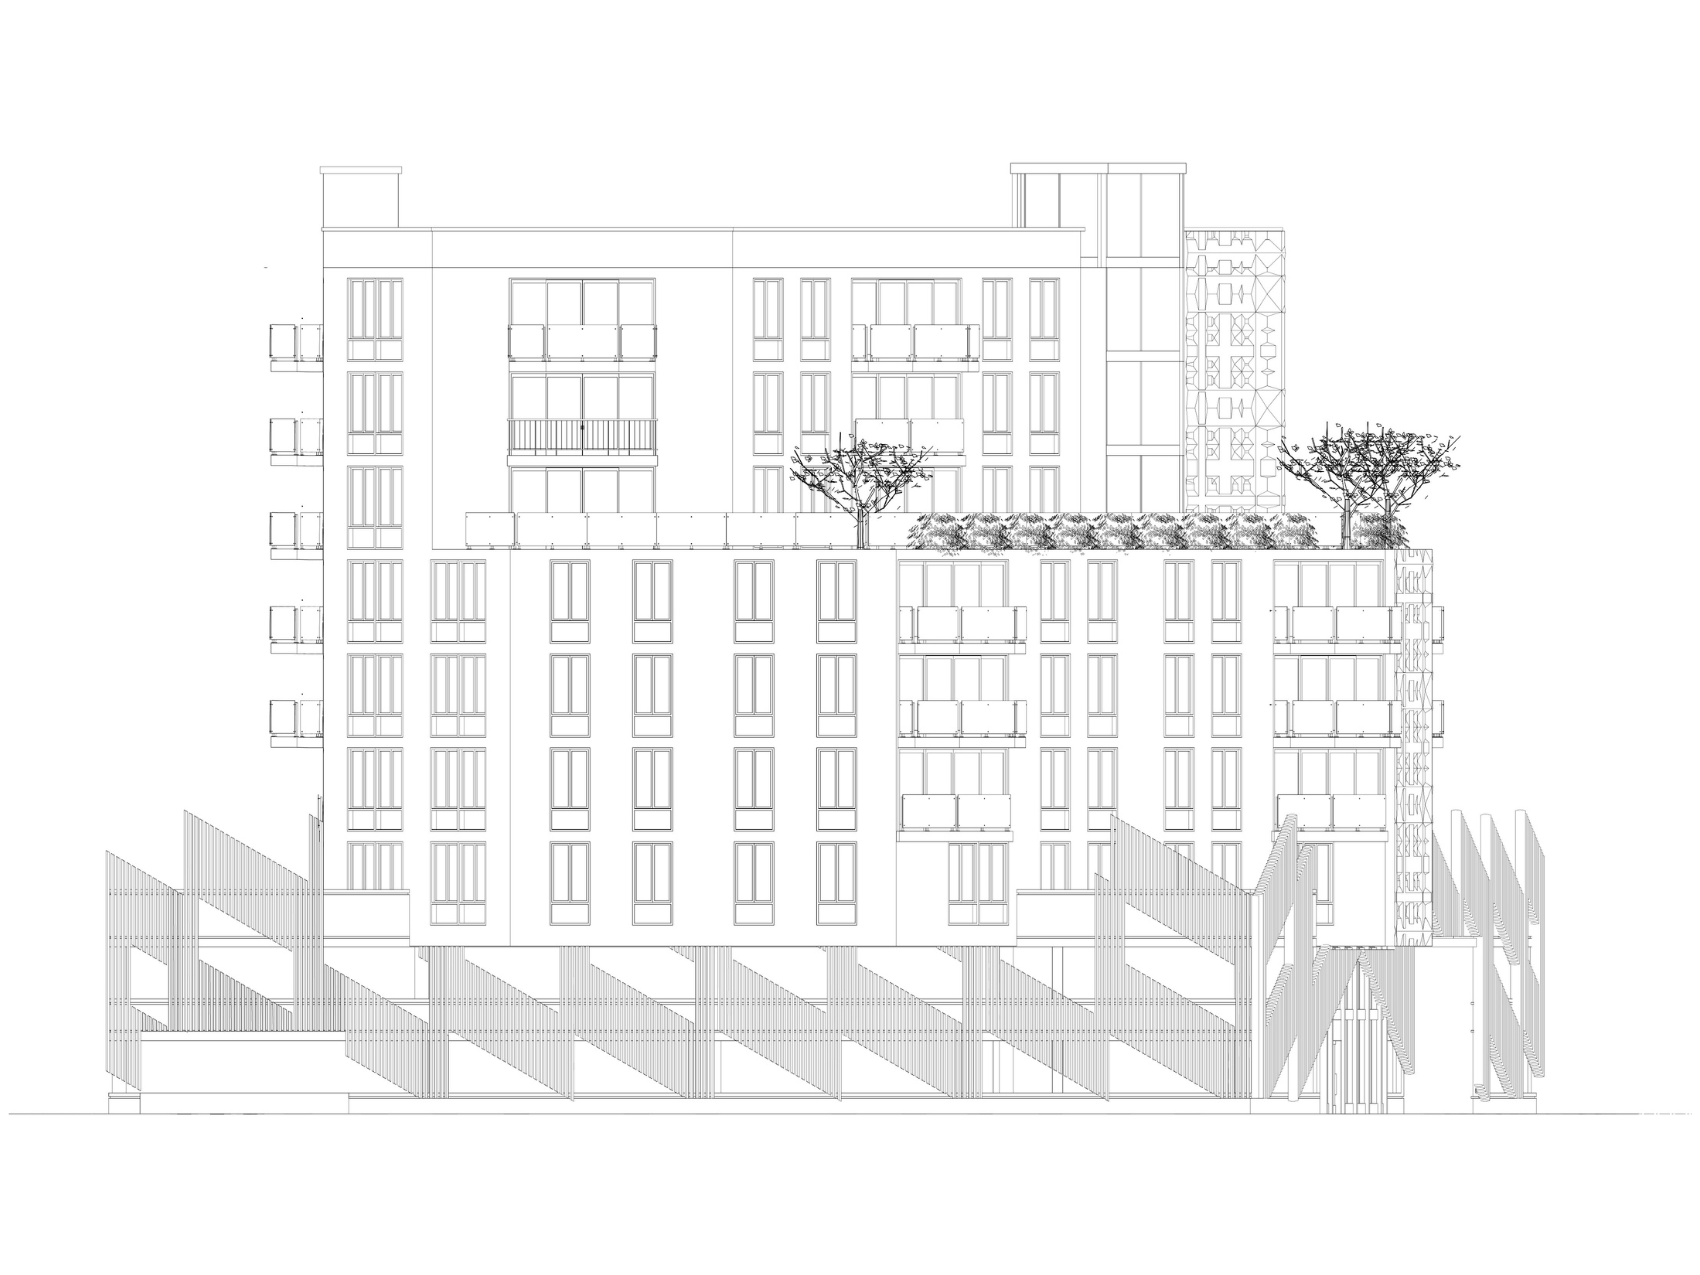
Rear building elevation illustrating residential floors, terrace landscaping, and parking structure enclosure.
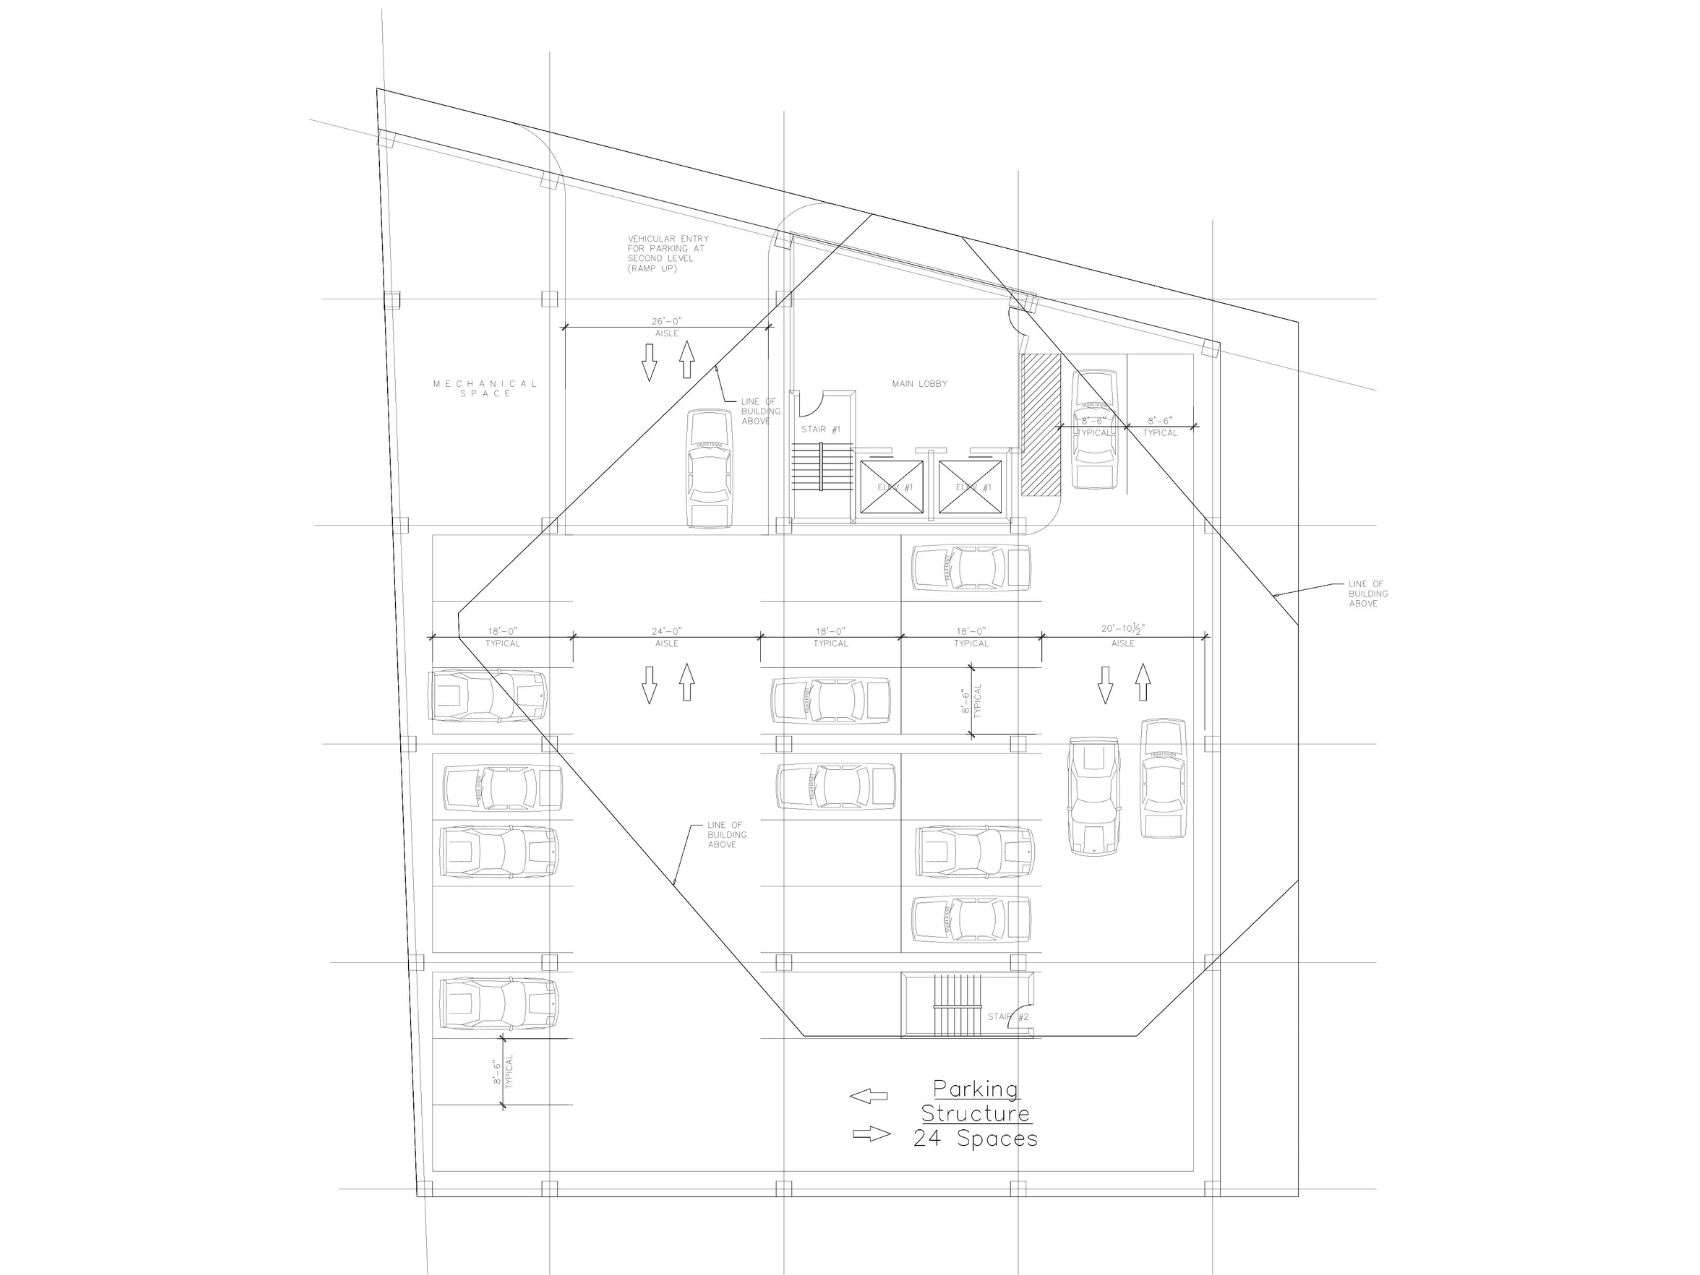
Parking level plan illustrating vehicle circulation, parking layout, and vertical circulation elements.
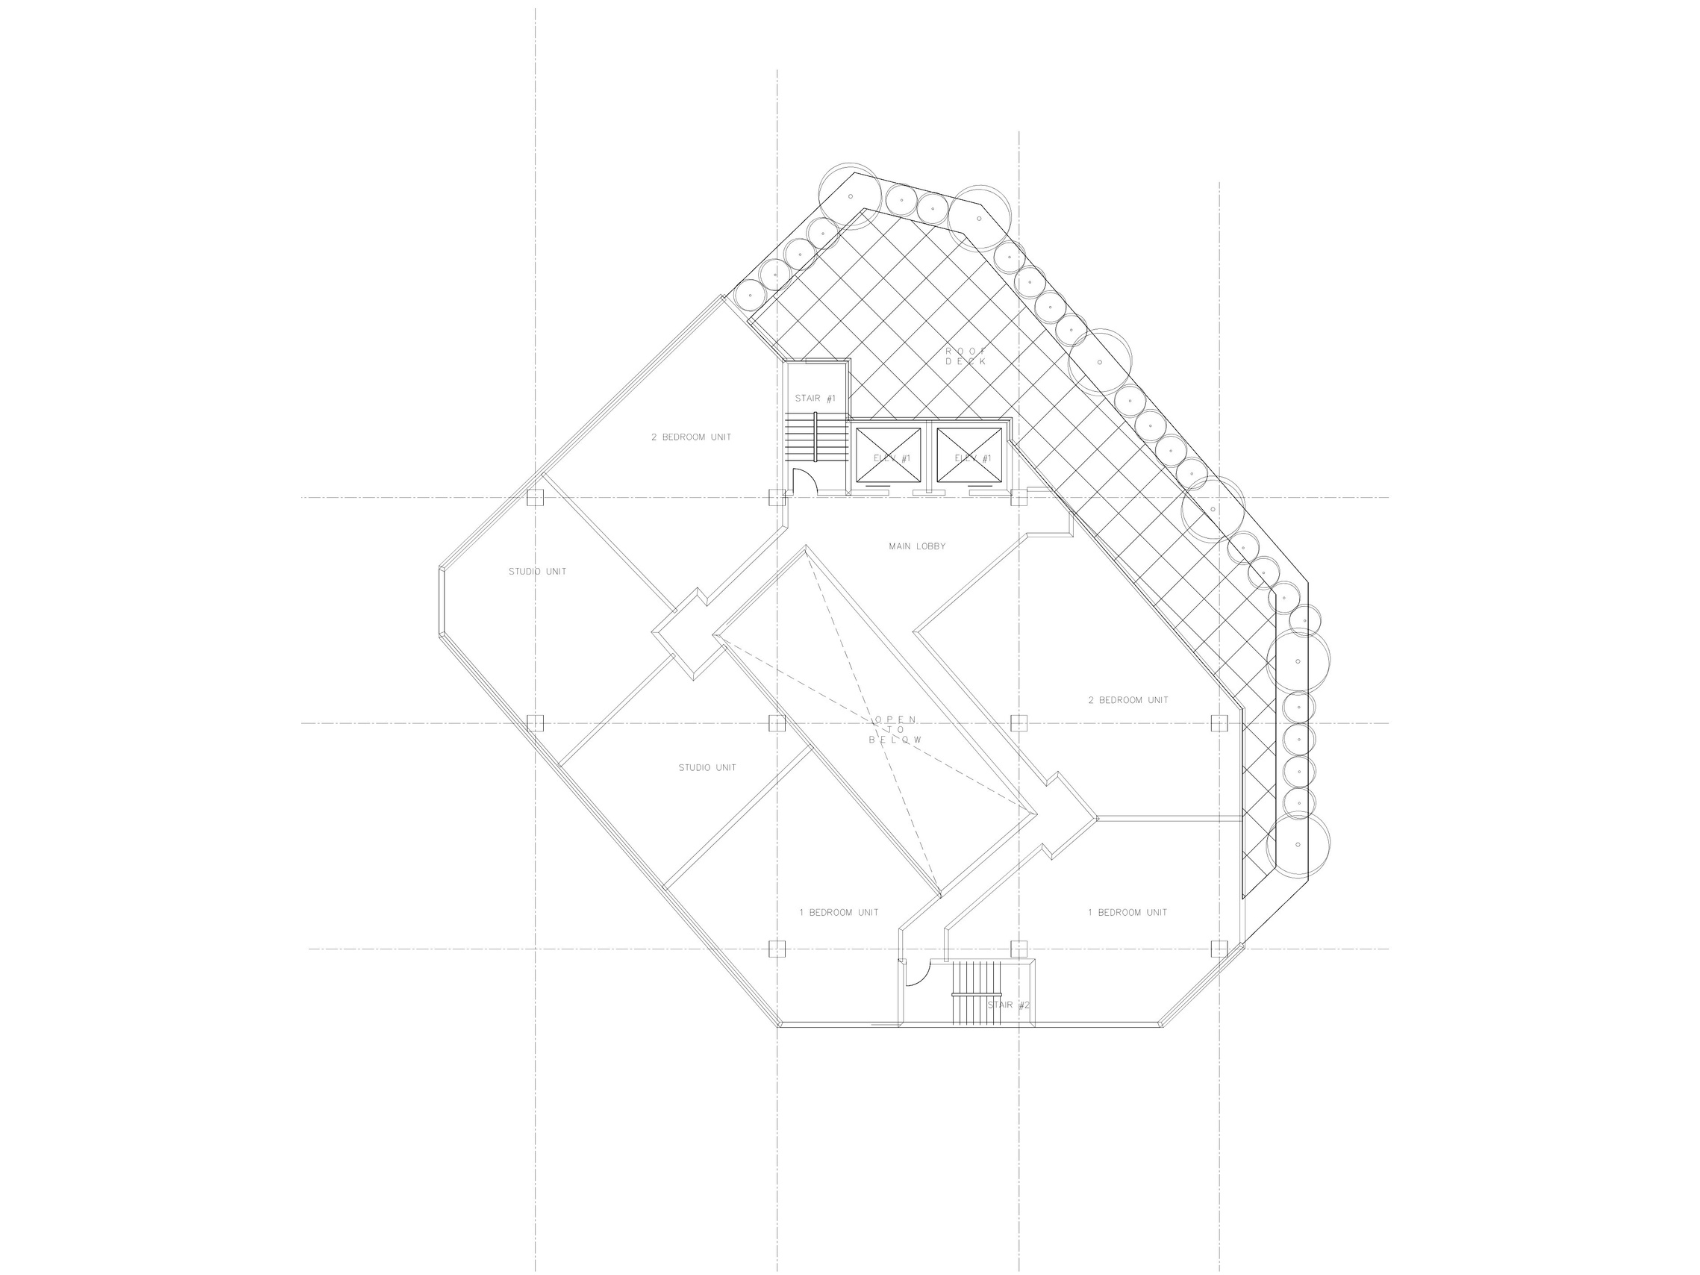
Upper-level residential floor plan featuring apartment units surrounding a central atrium and rooftop terrace.
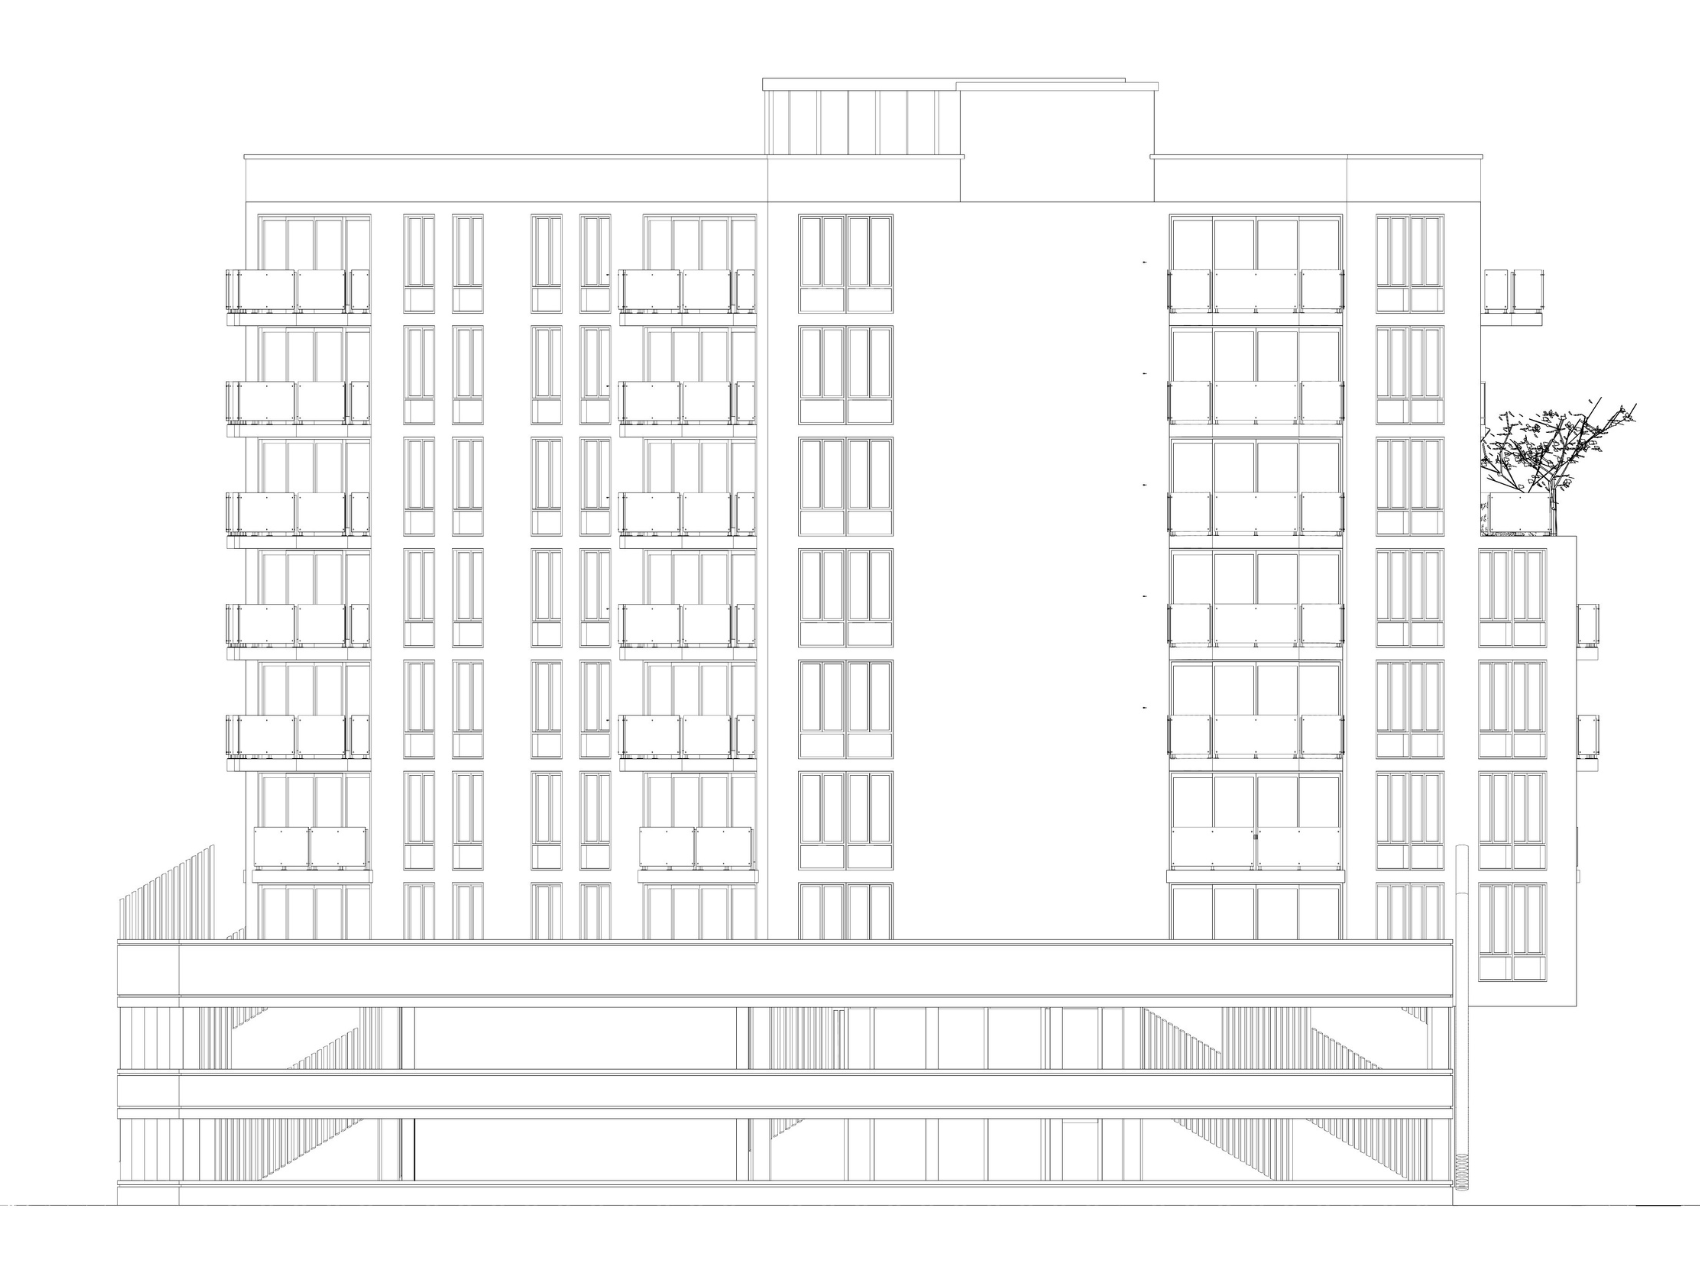
Side building elevation illustrating residential units above a structured parking facility.
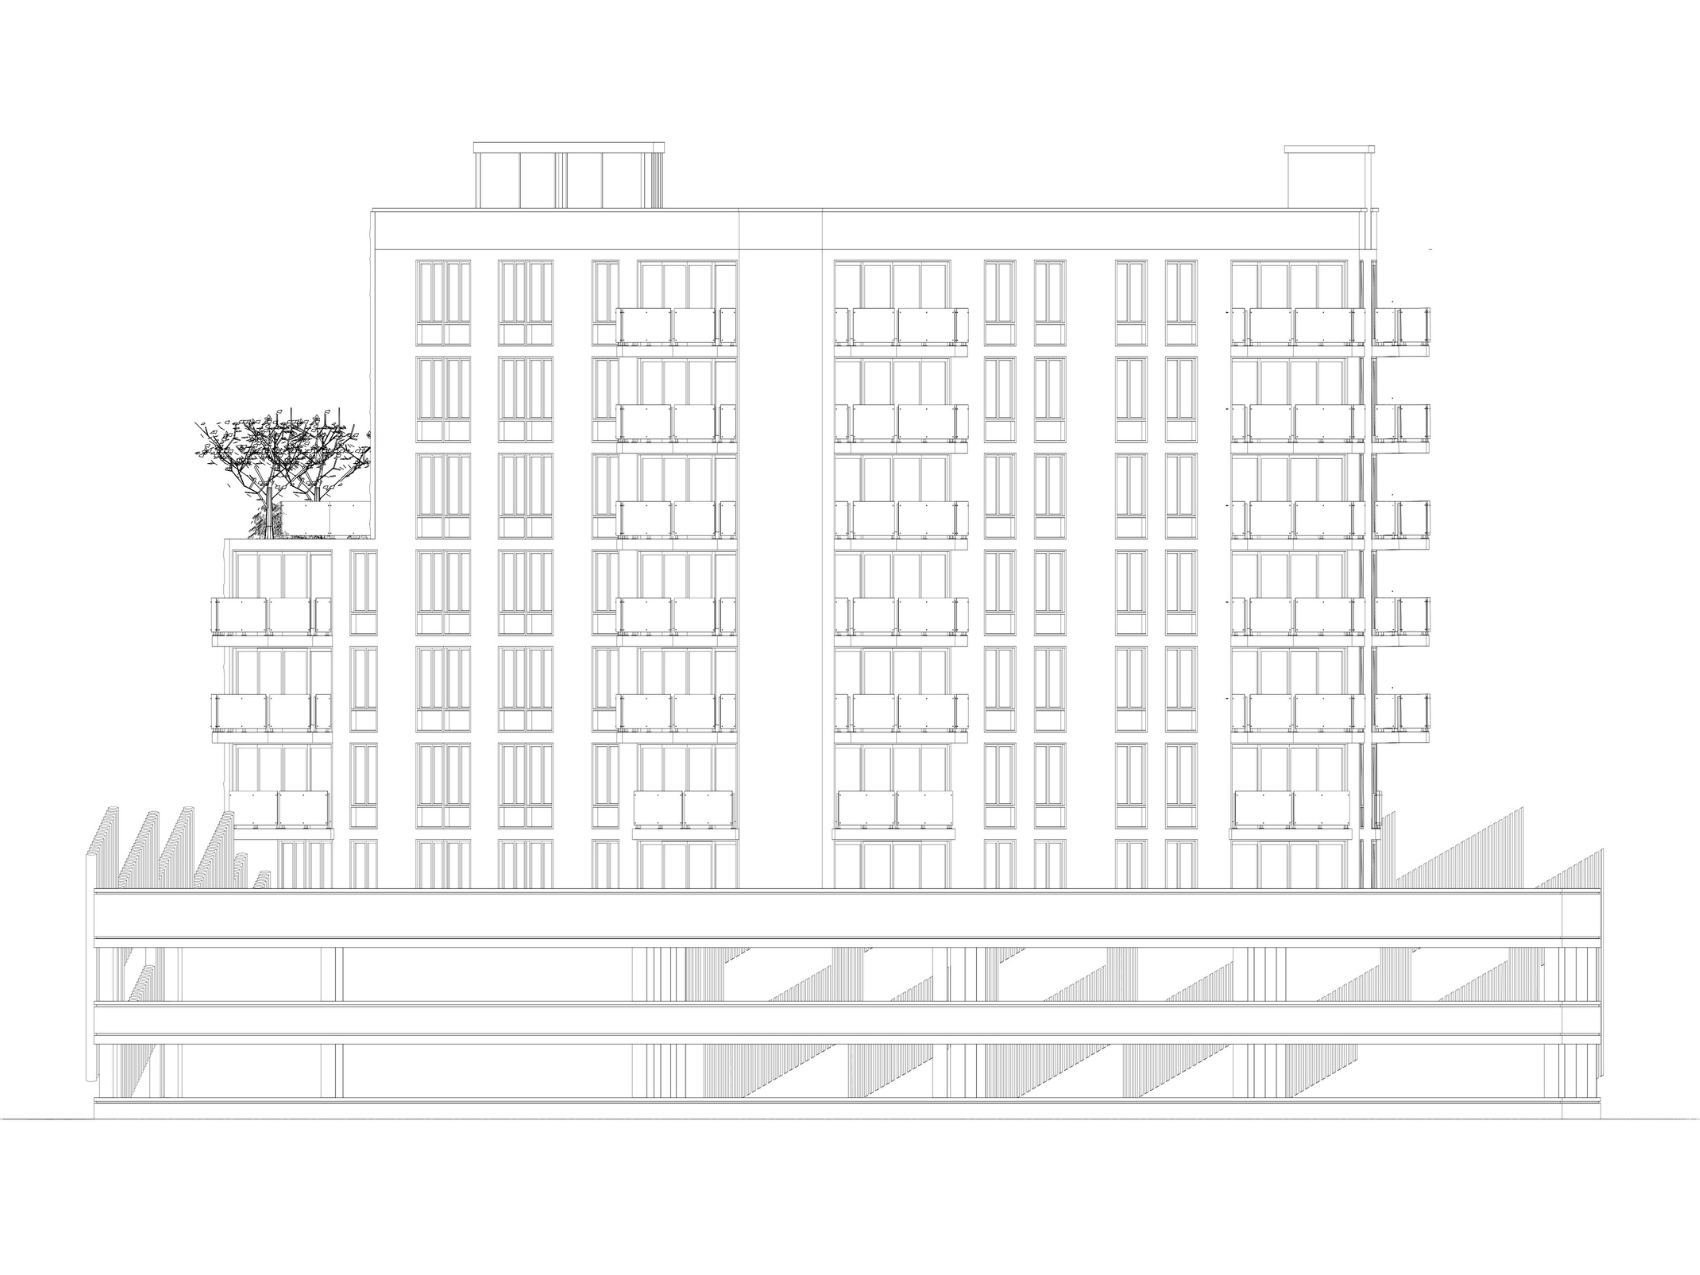
Alternate side elevation highlighting the building's residential façade and parking structure integration.
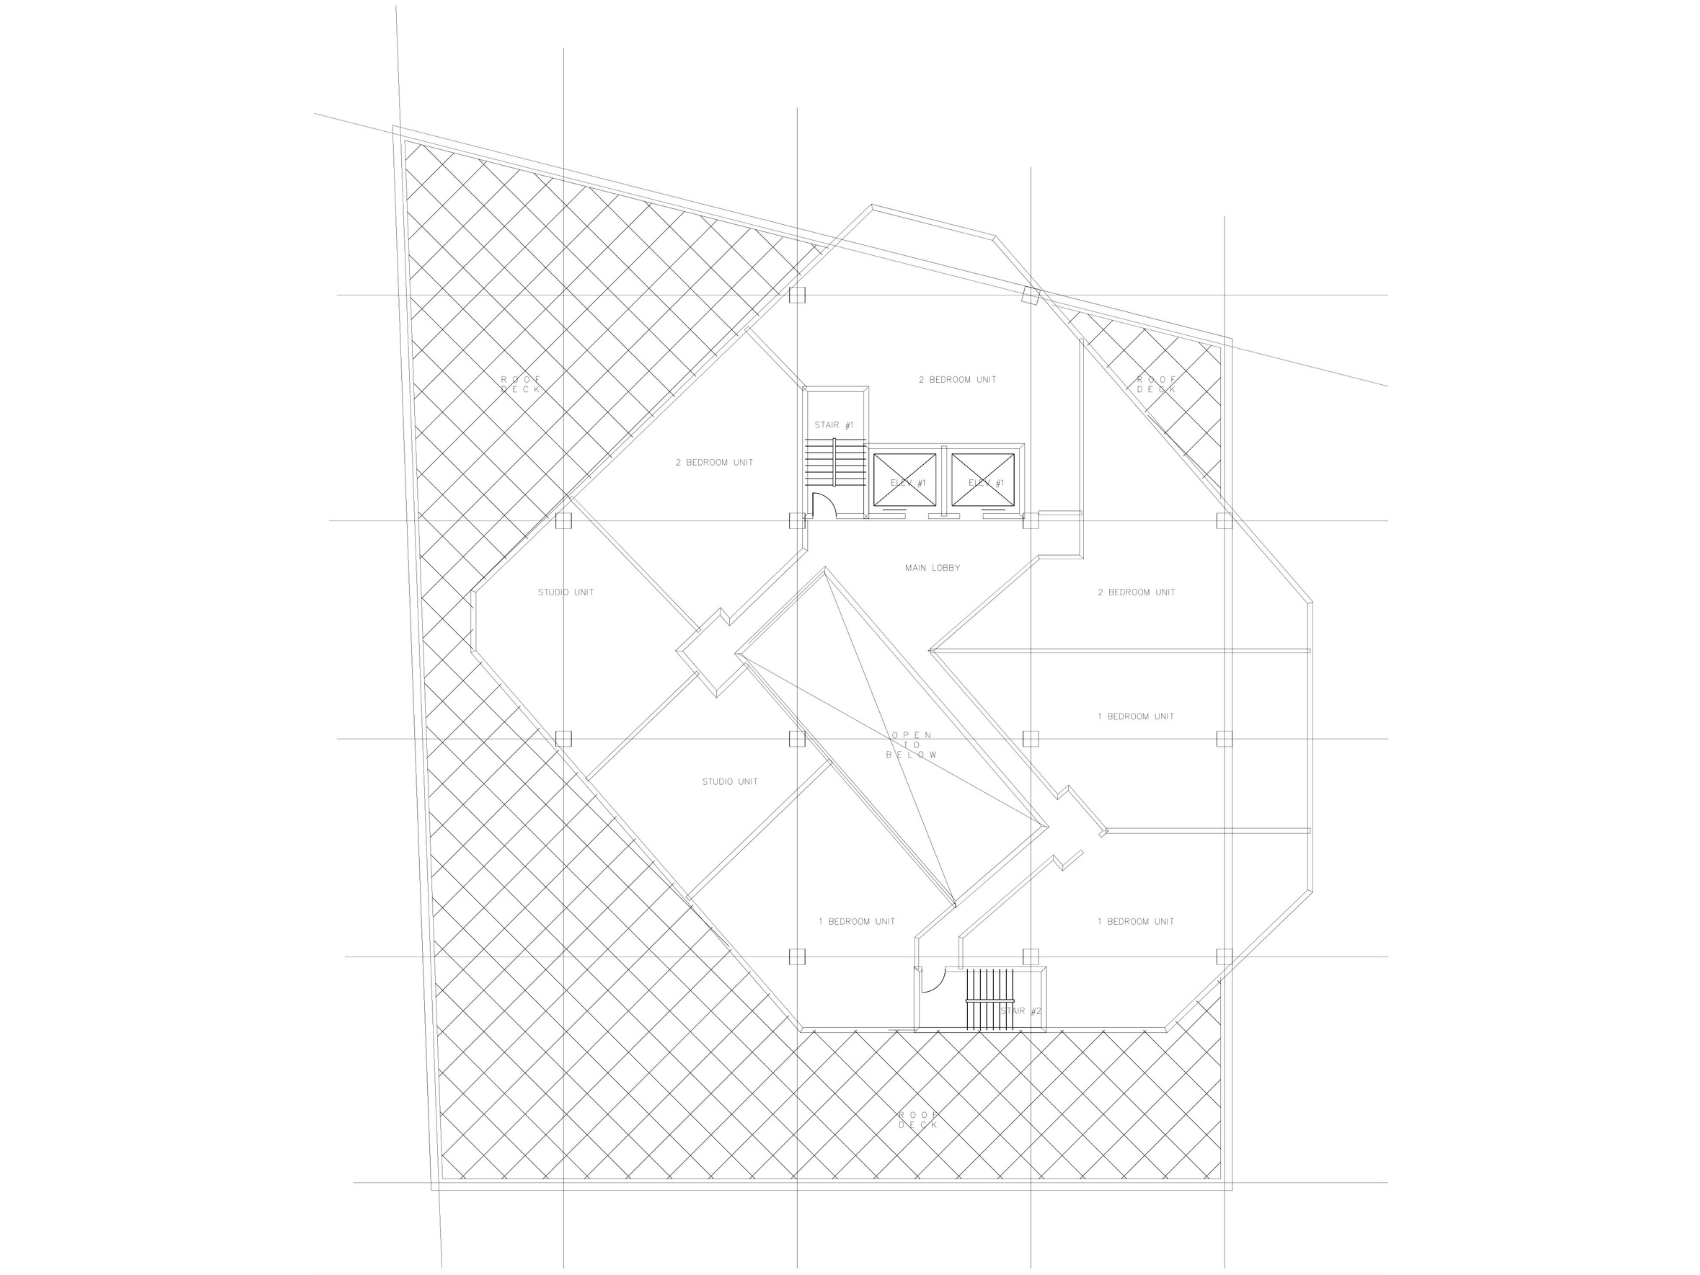
Third floor plan illustrating residential unit distribution and rooftop amenity deck areas.
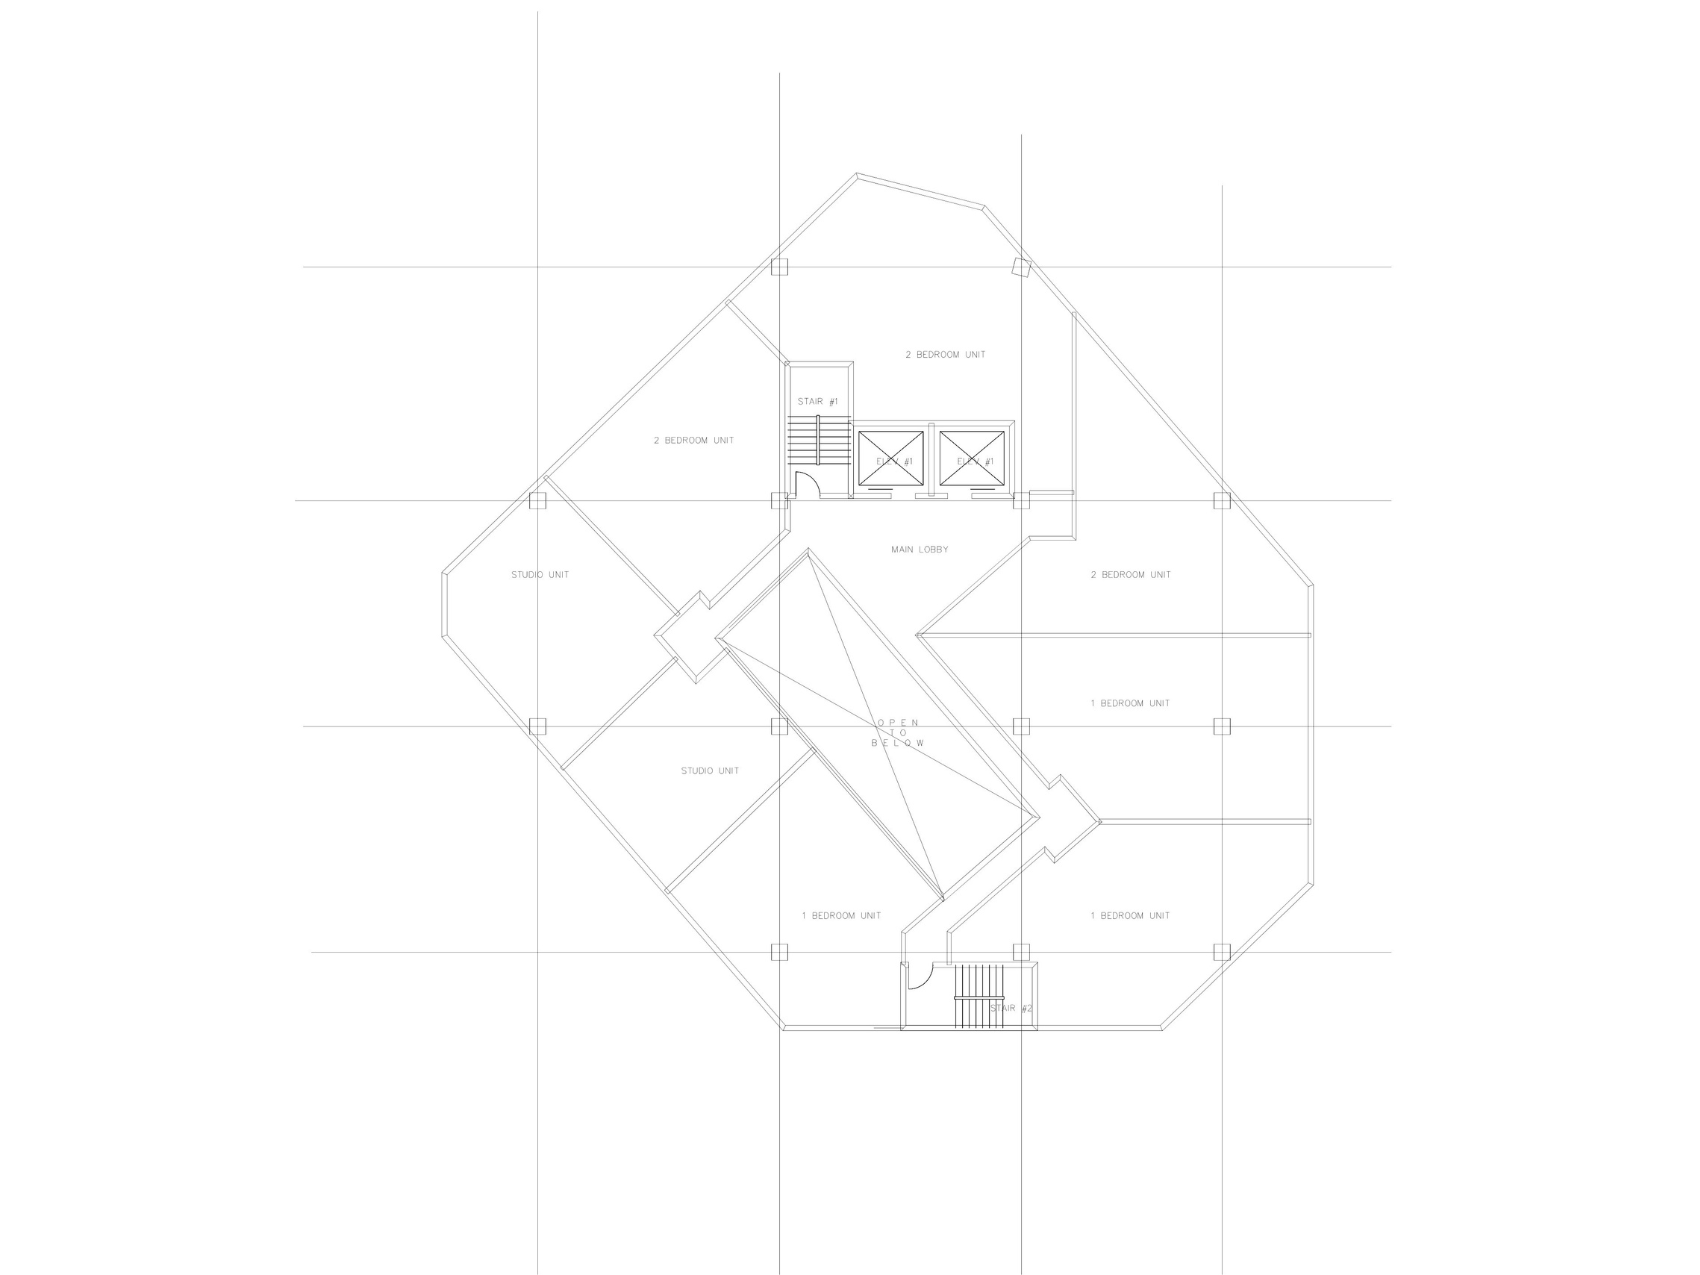
Residential floor plan showing unit distribution around a central atrium and circulation core.