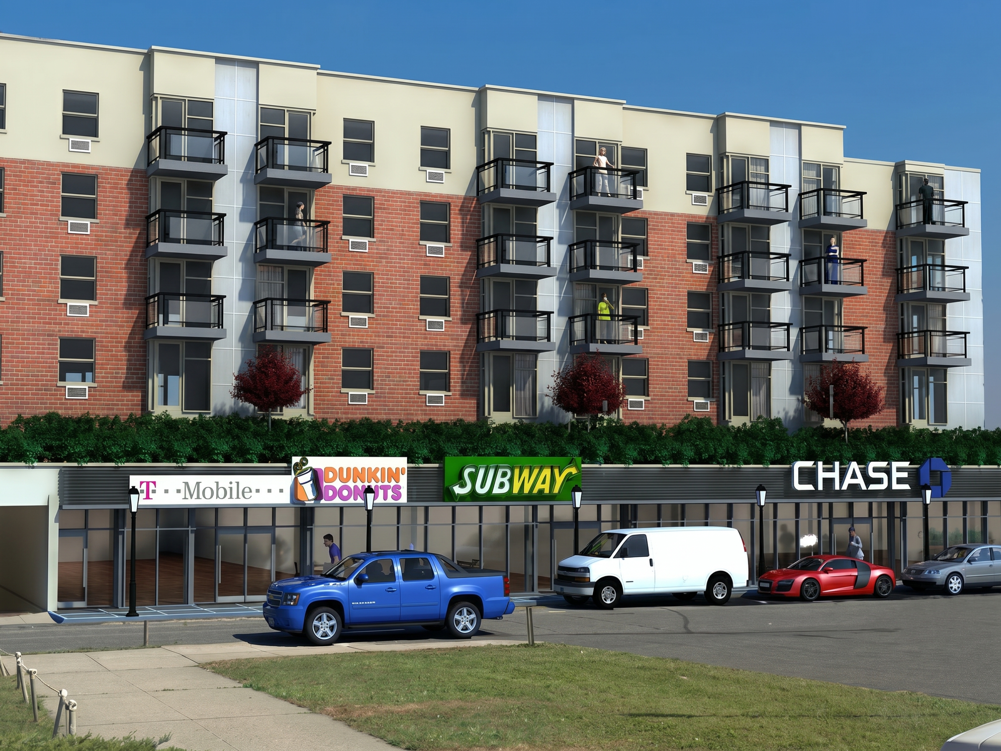
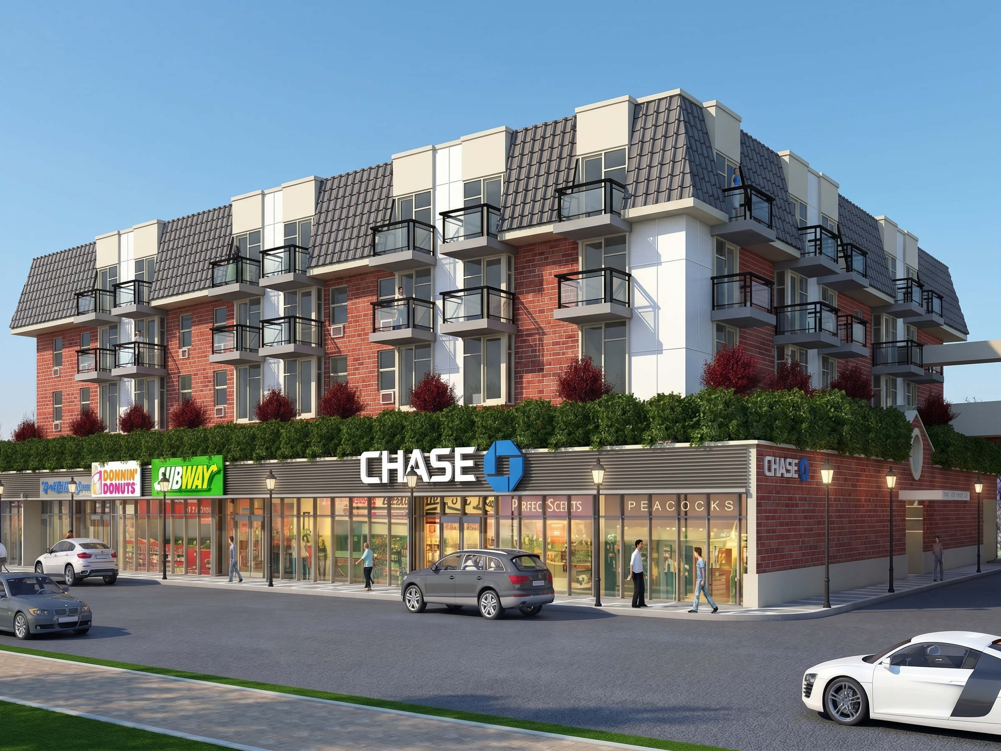
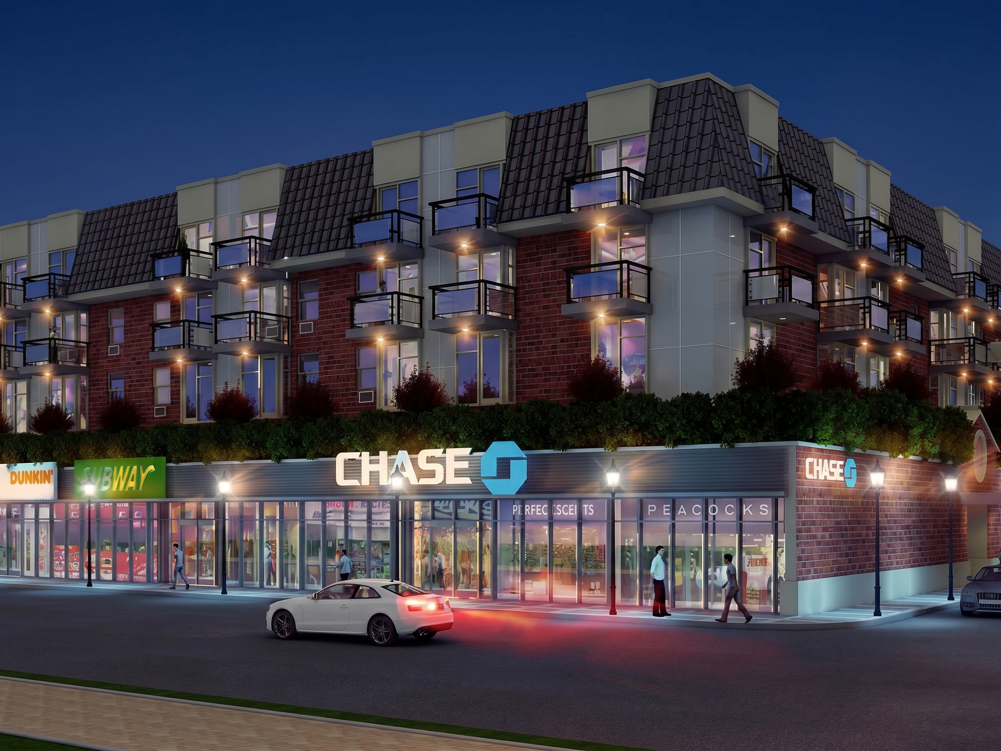
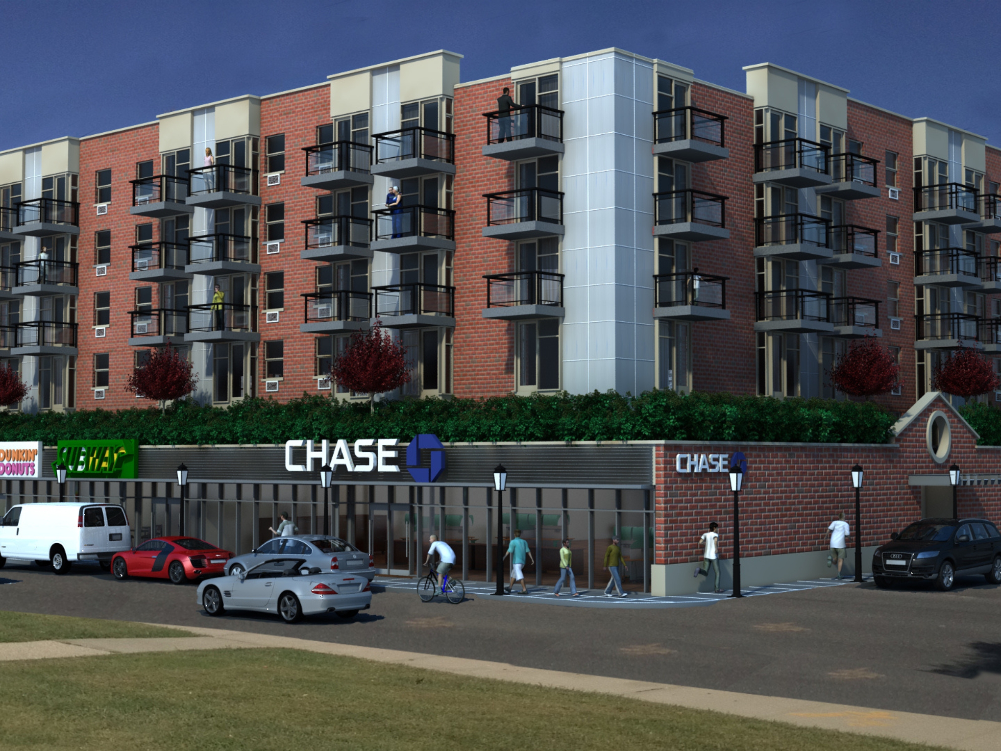
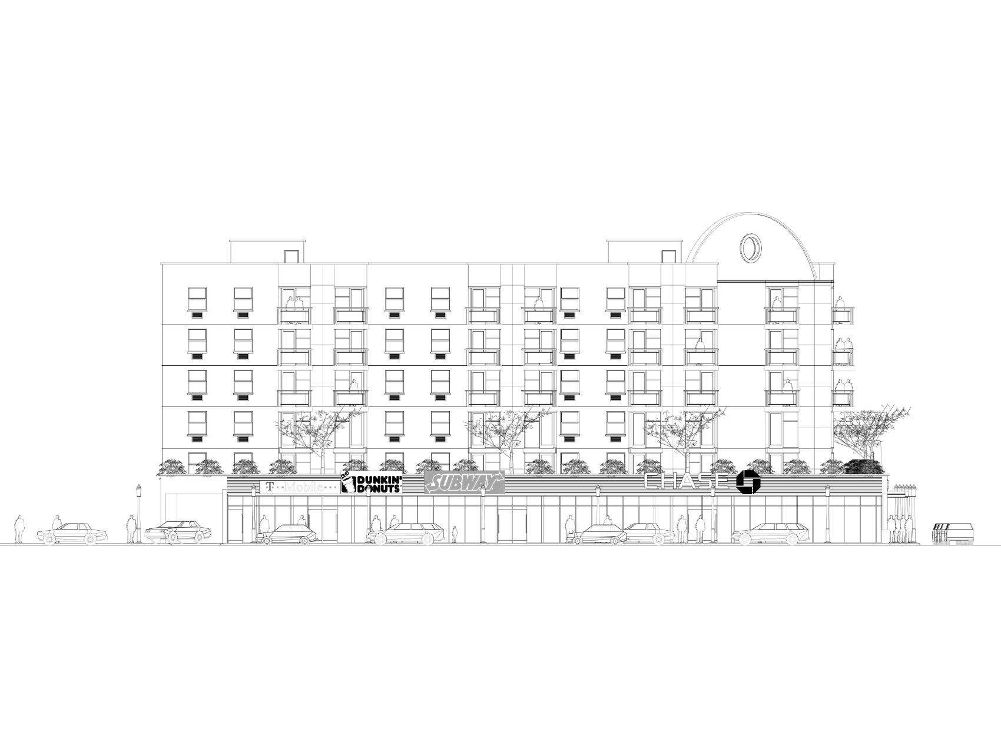
Bayview/Inwood Bayview Avenue Elevation
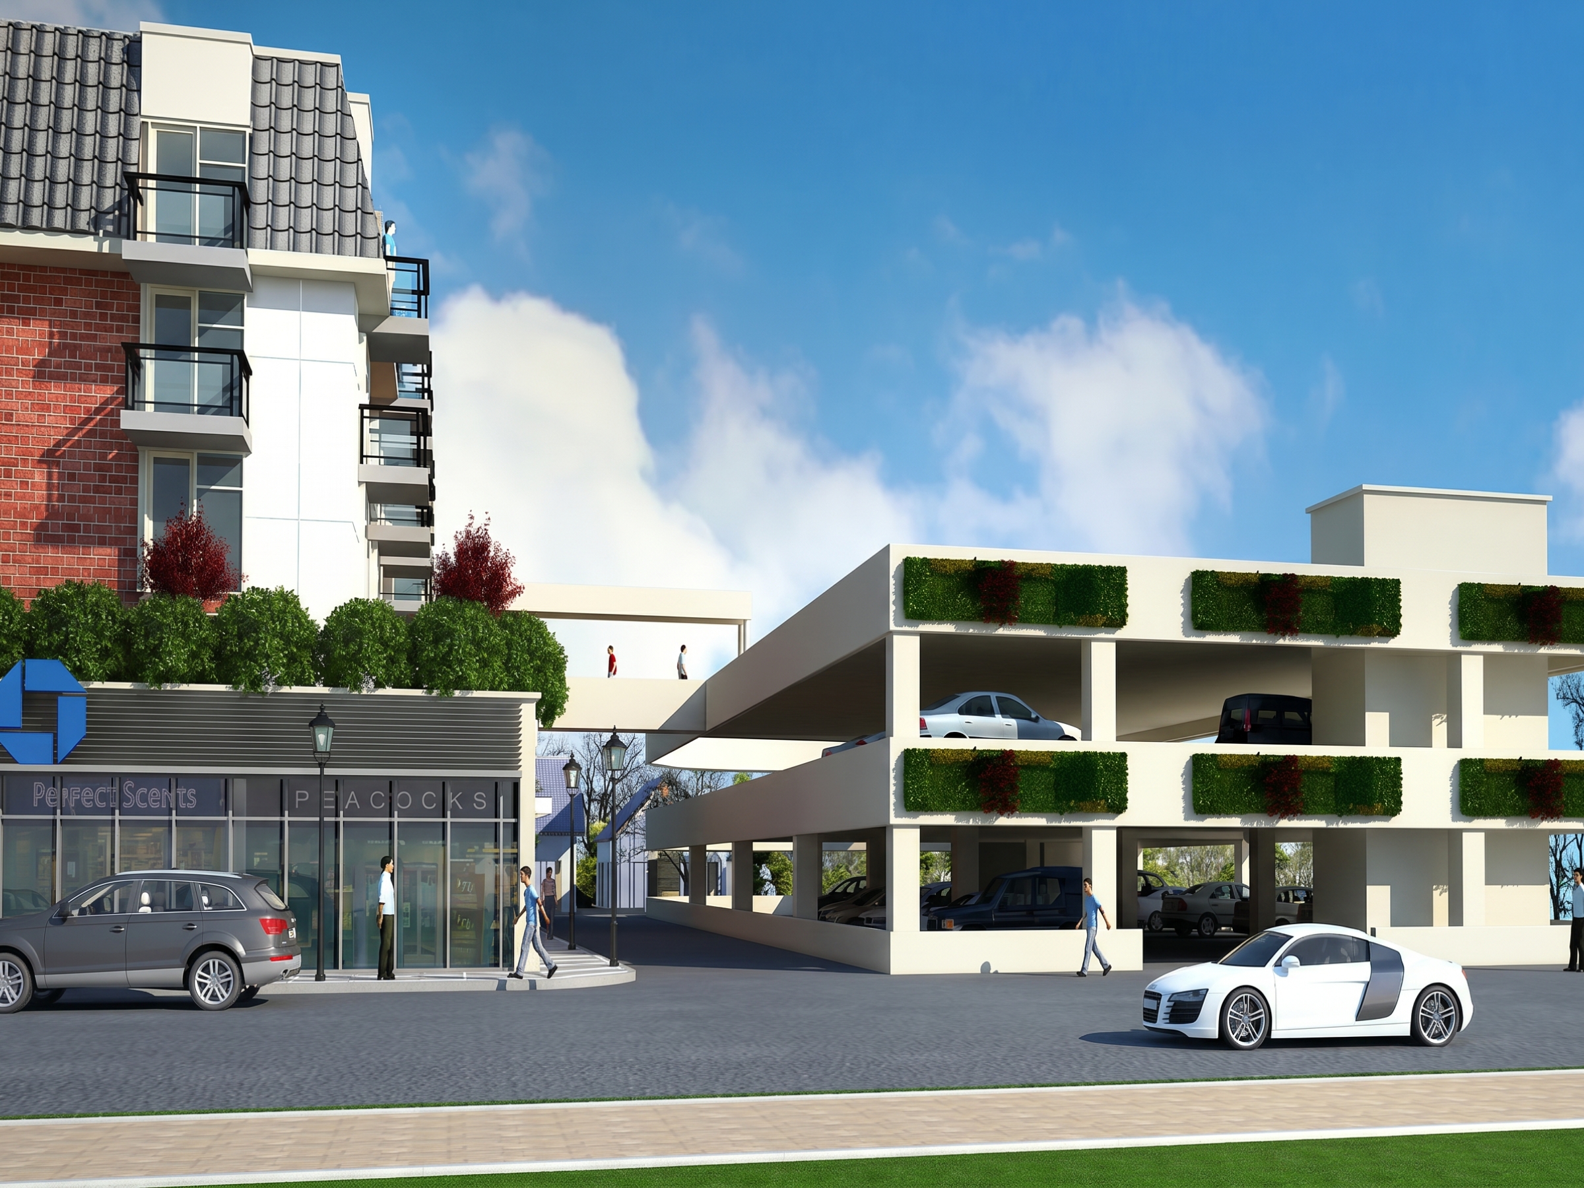
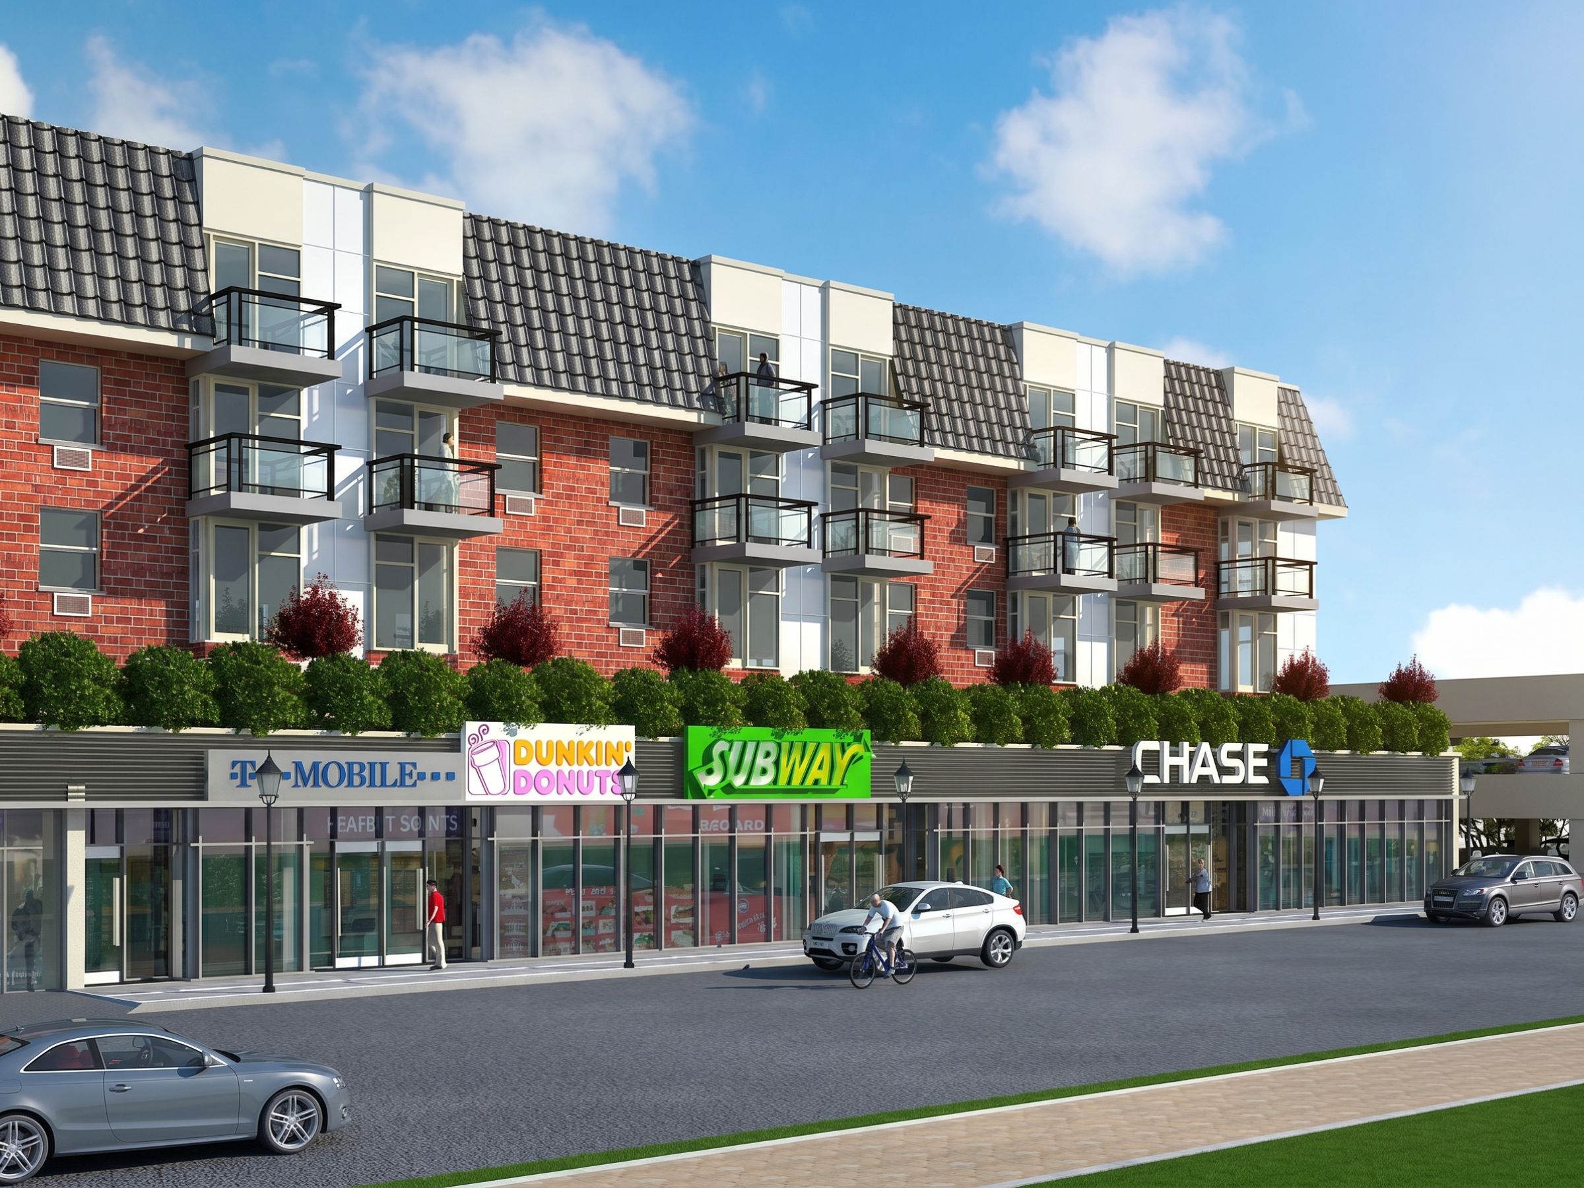
Exterior elevation drawing of the Bayview Avenue frontage for the Bayview/Inwood development.


Exterior elevation drawing of the Bayview Avenue frontage for the Bayview/Inwood development.
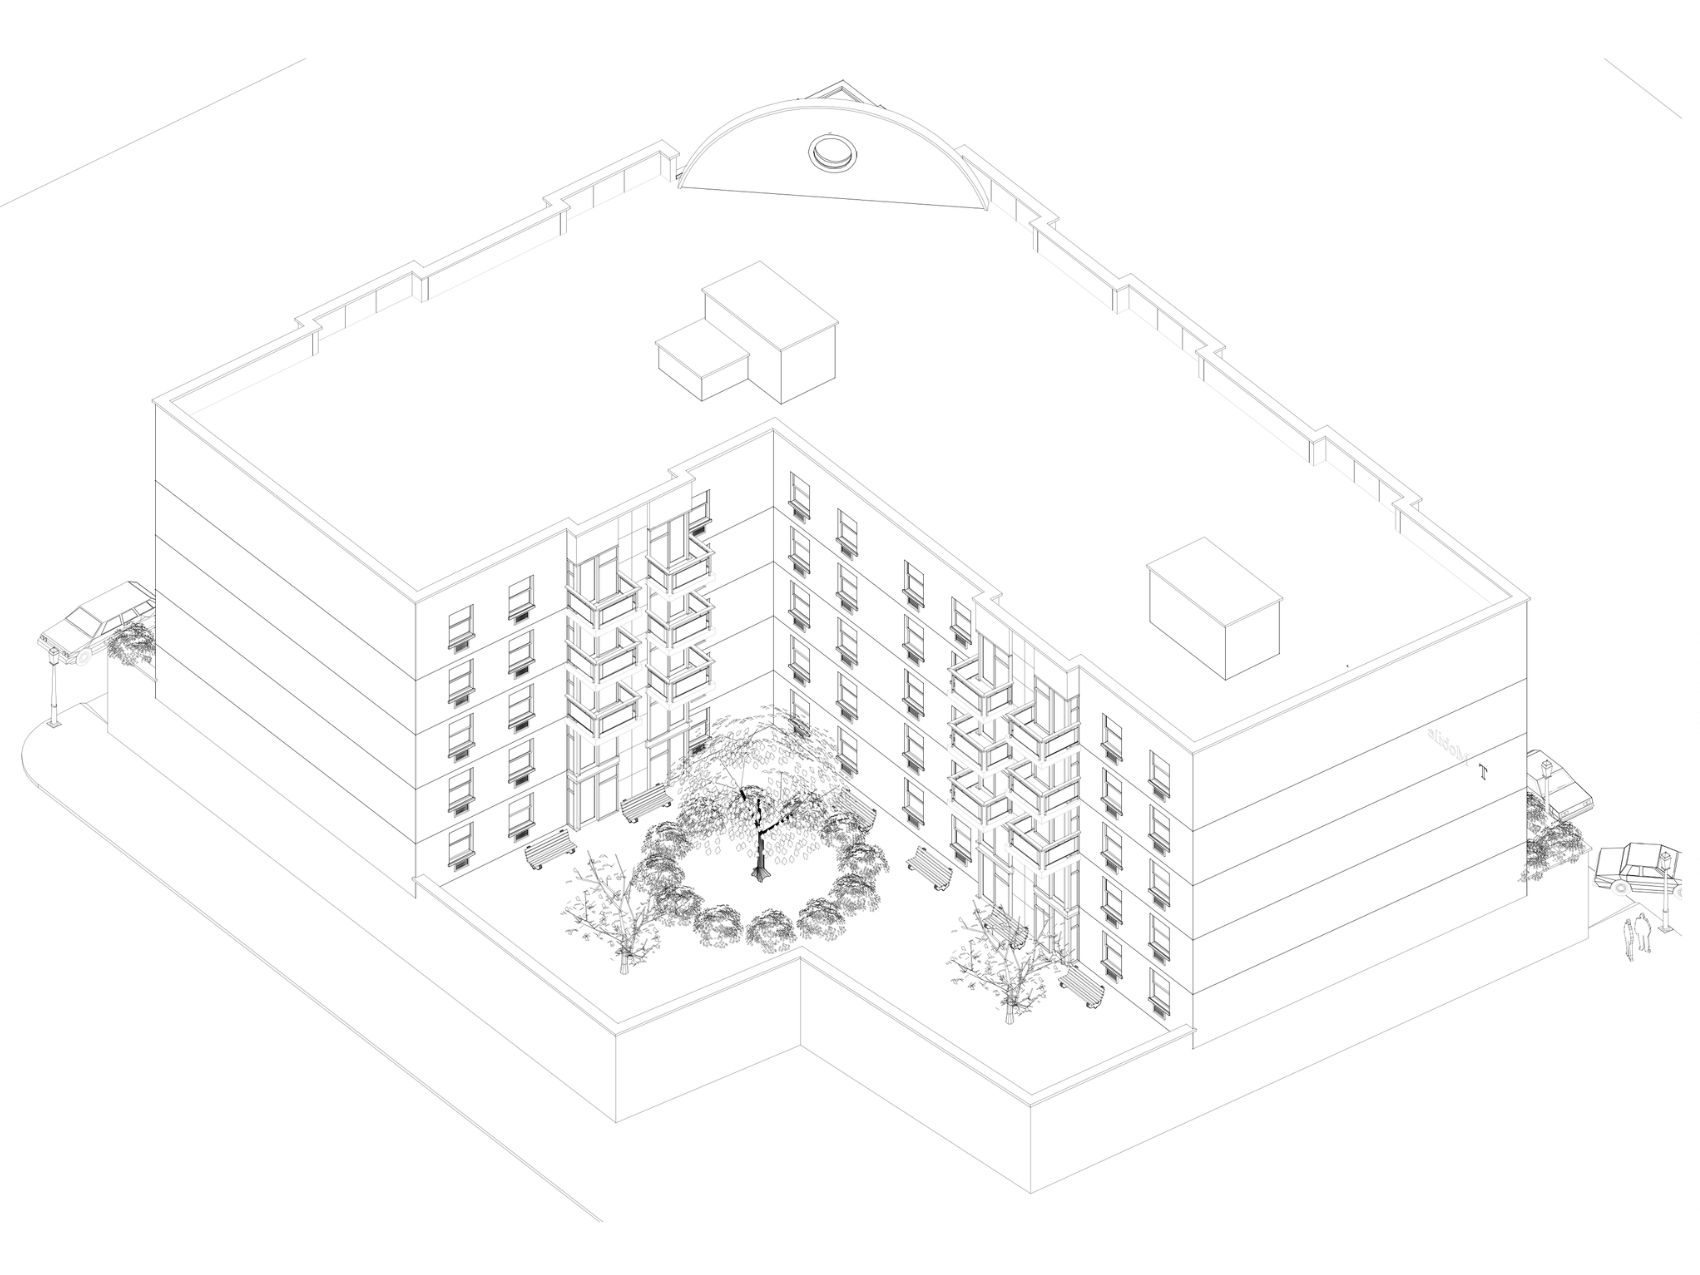
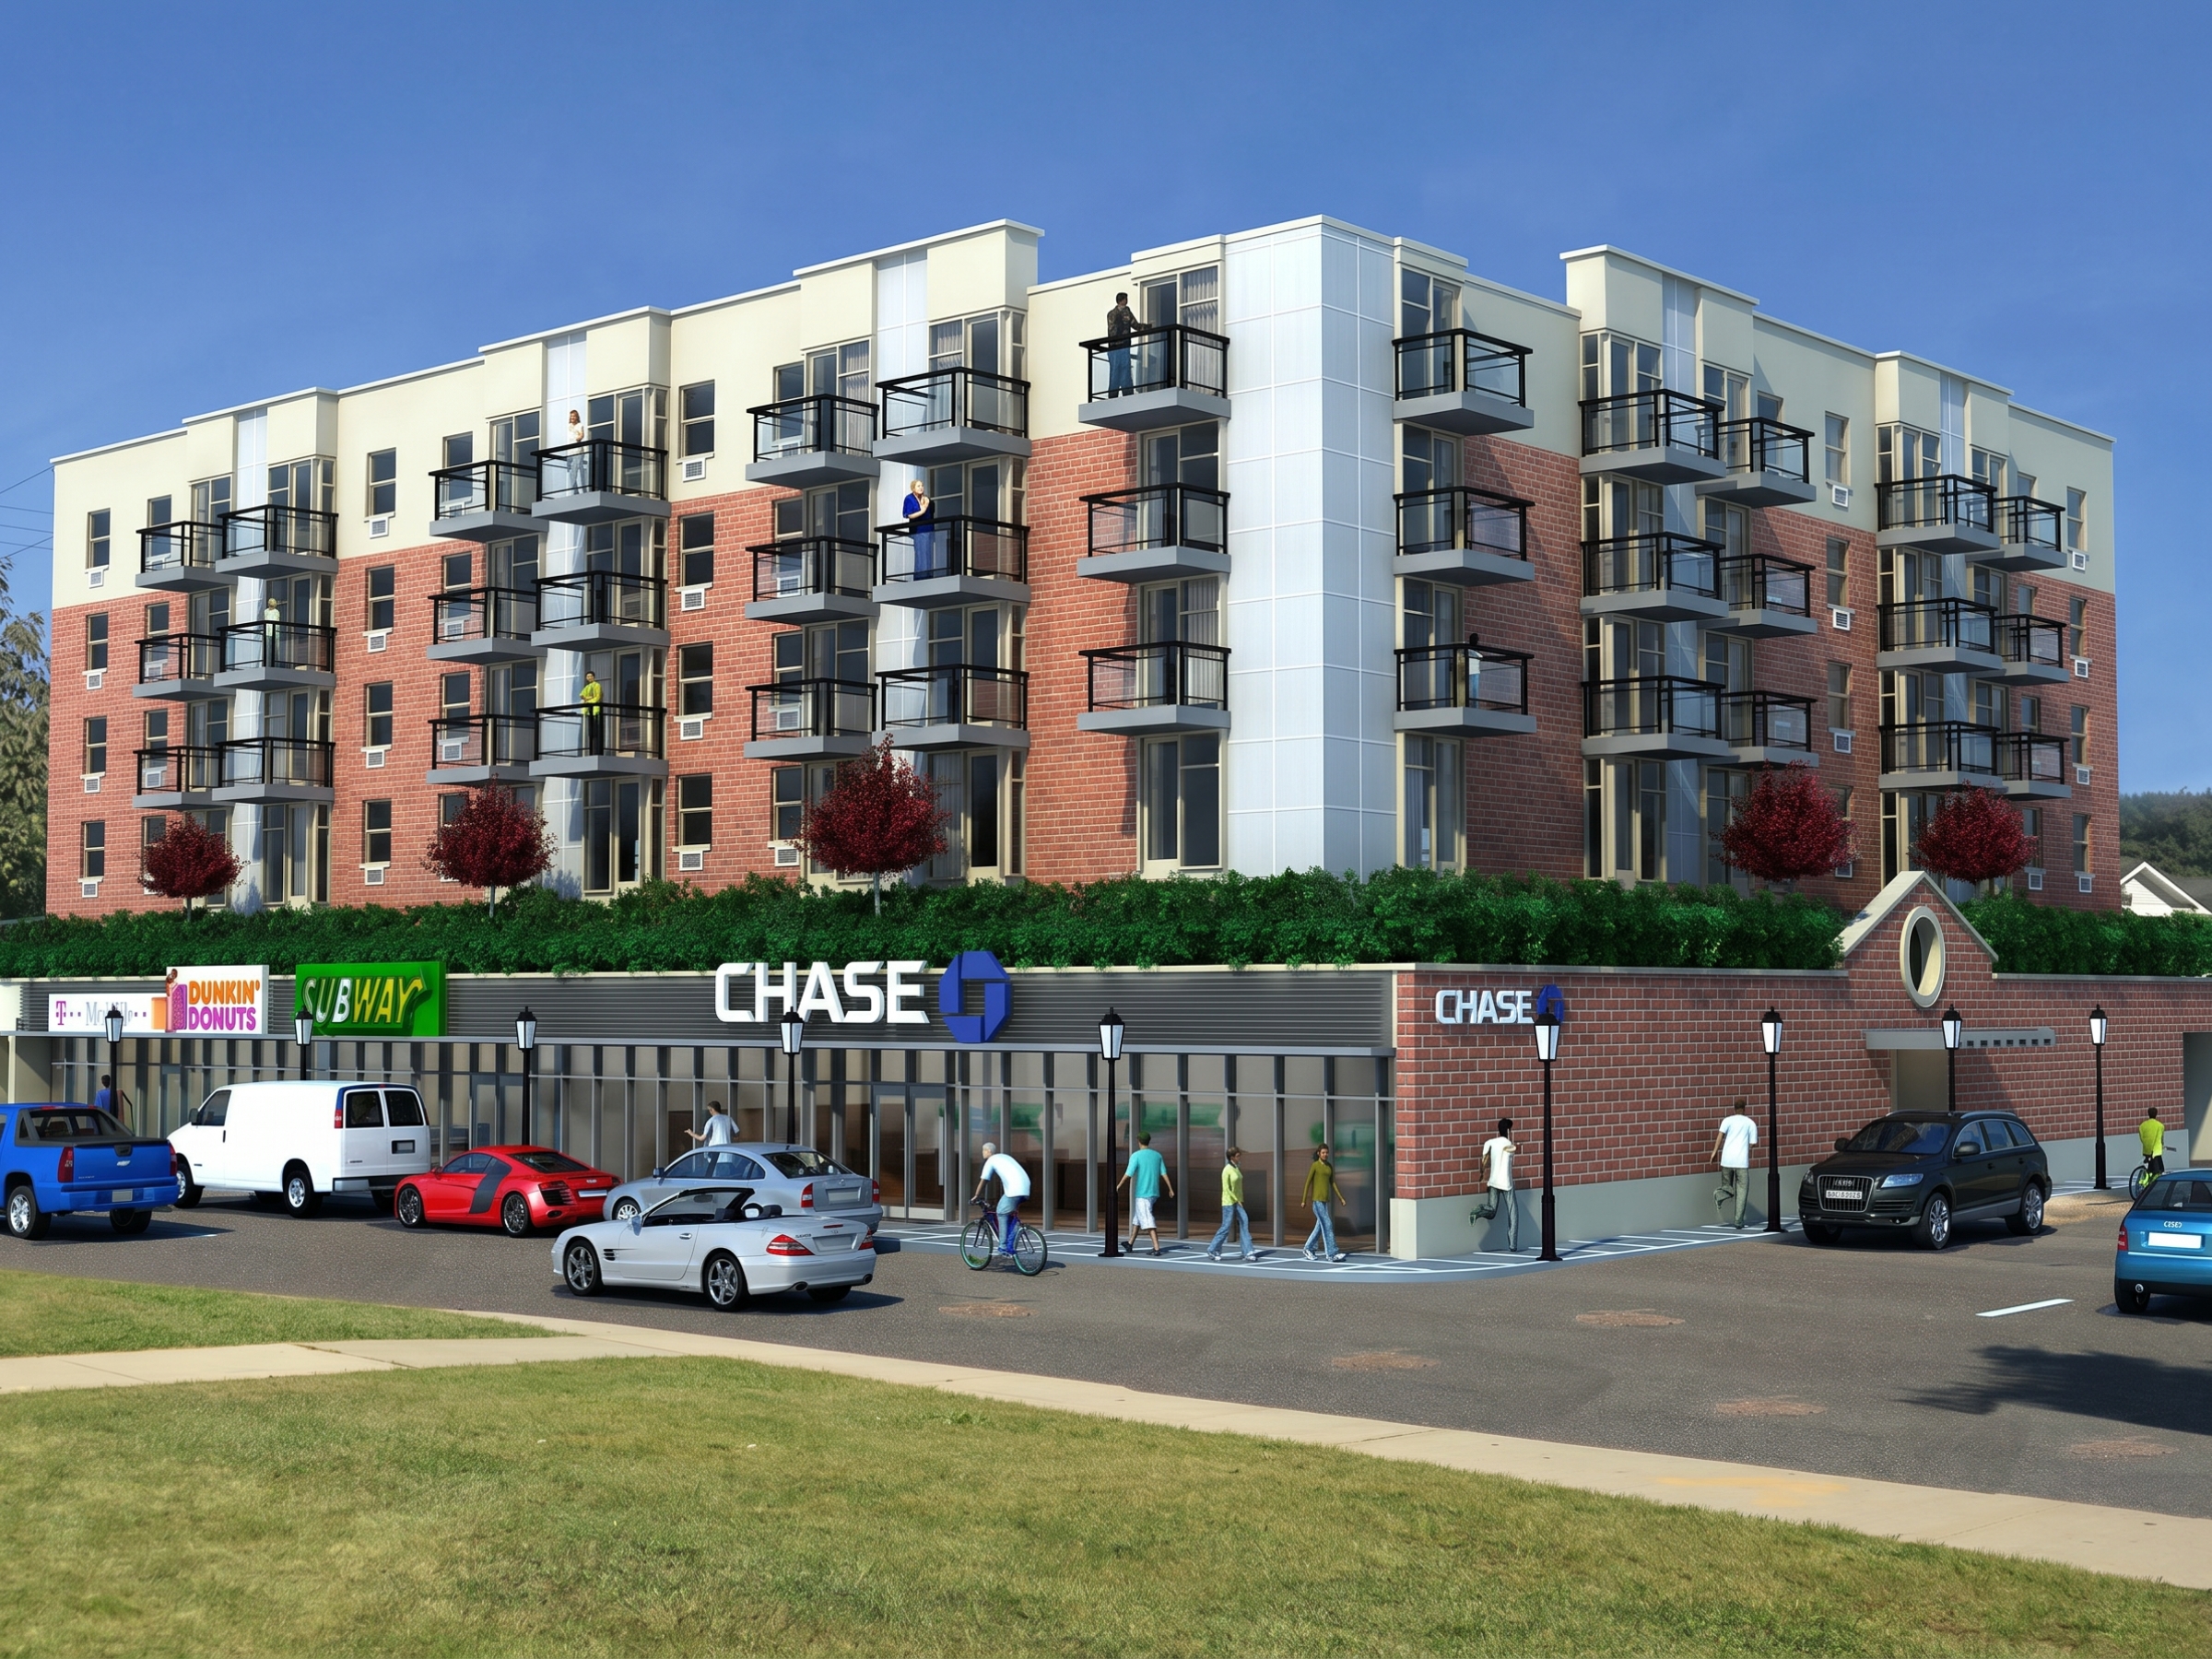
Isometric view illustrating the overall massing and courtyard design of the Bayview/Inwood development.
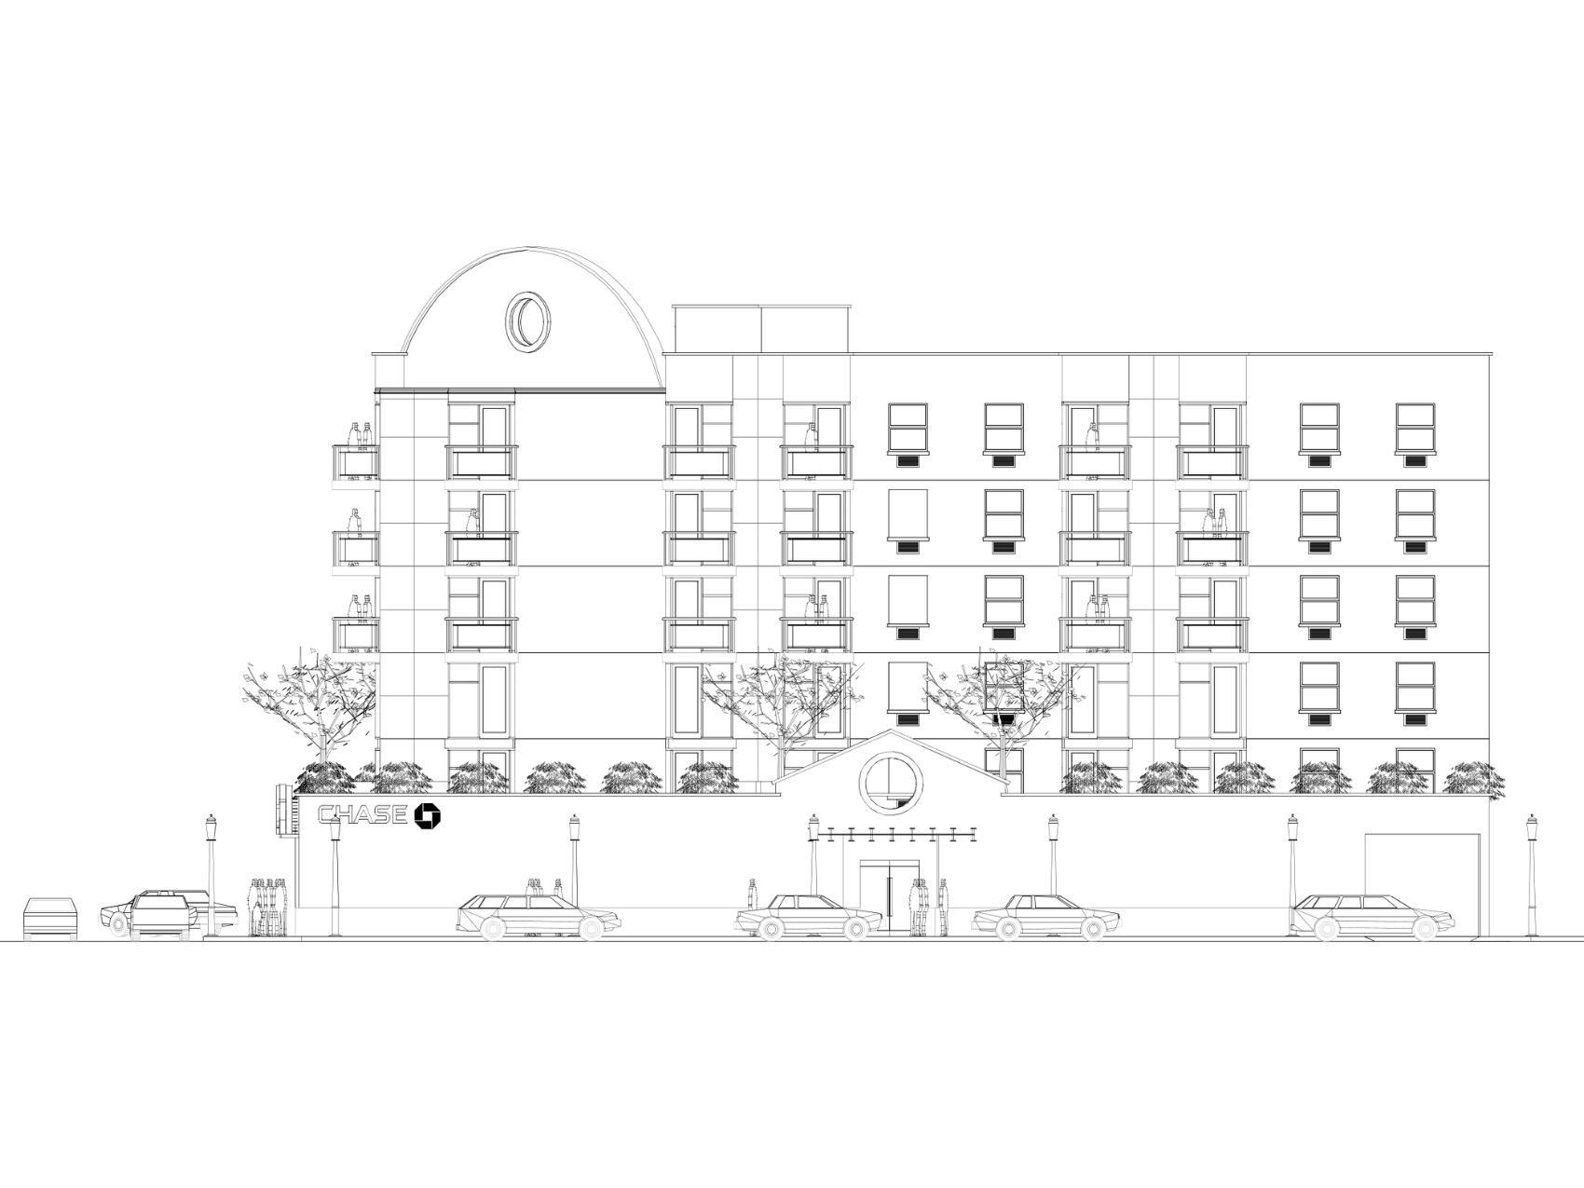
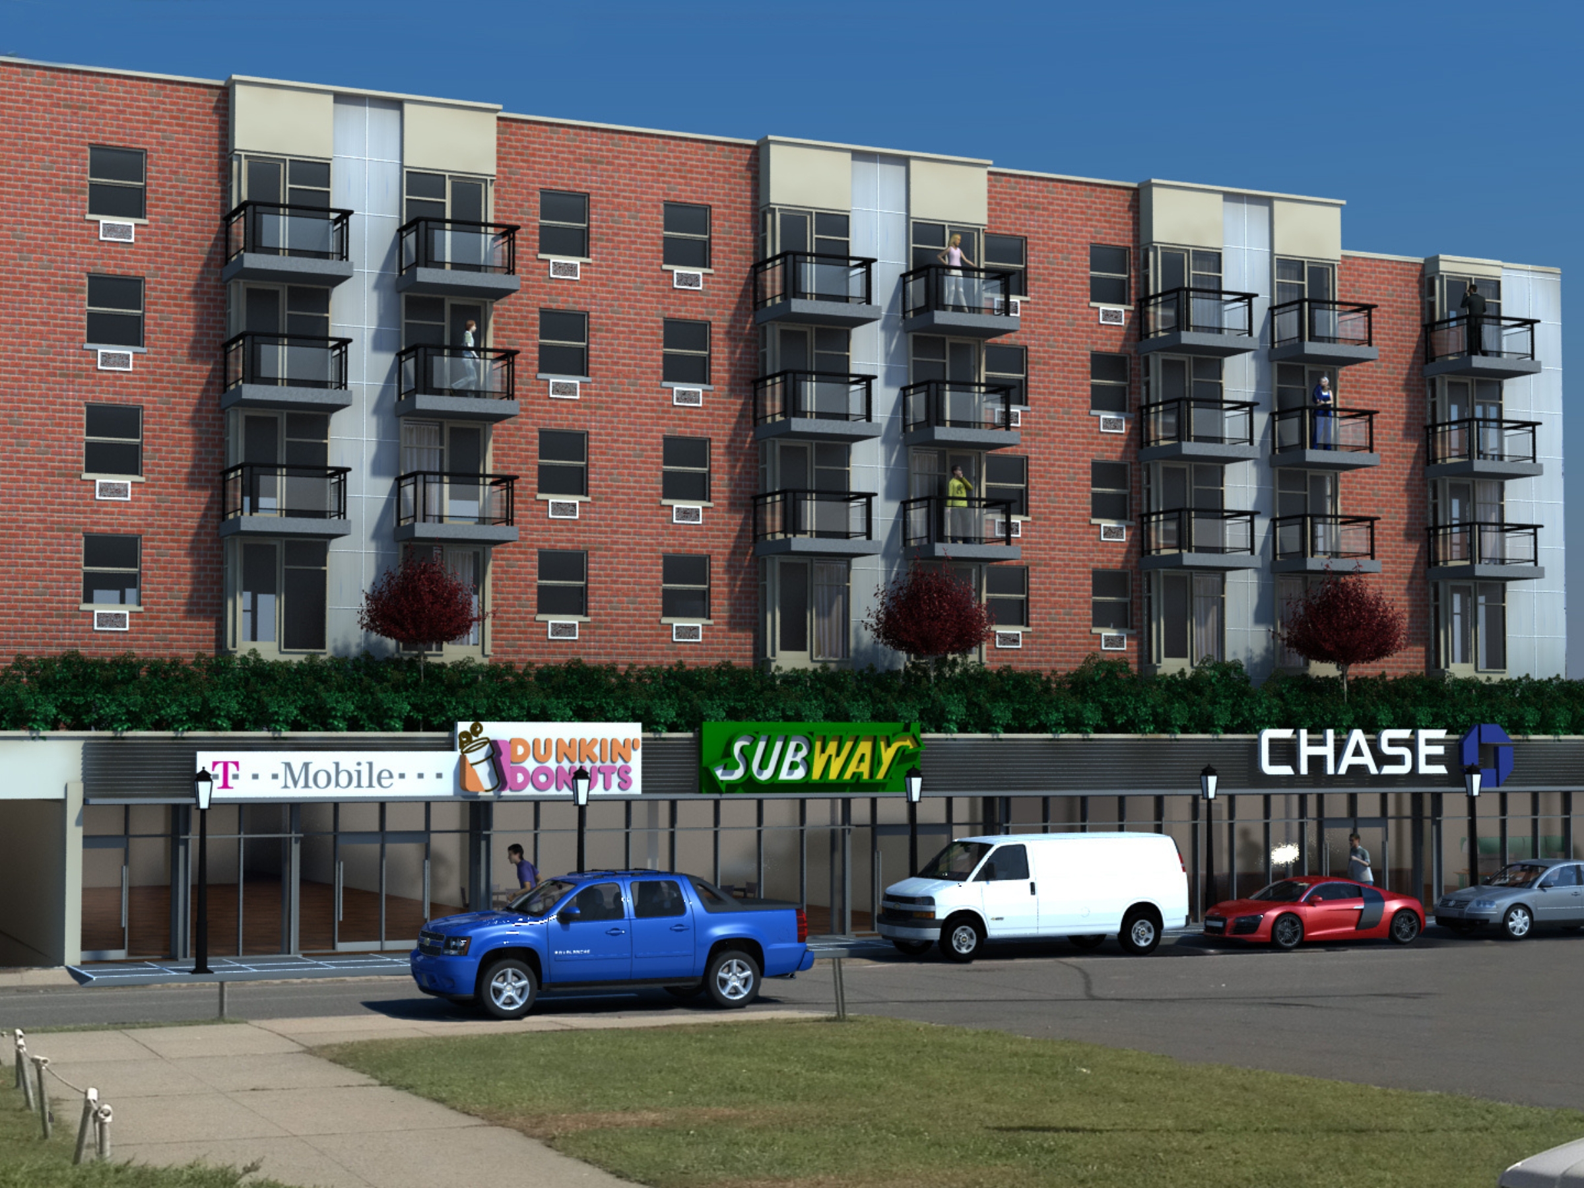
Exterior elevation drawing of the Russell Street frontage for the Bayview/Inwood development.
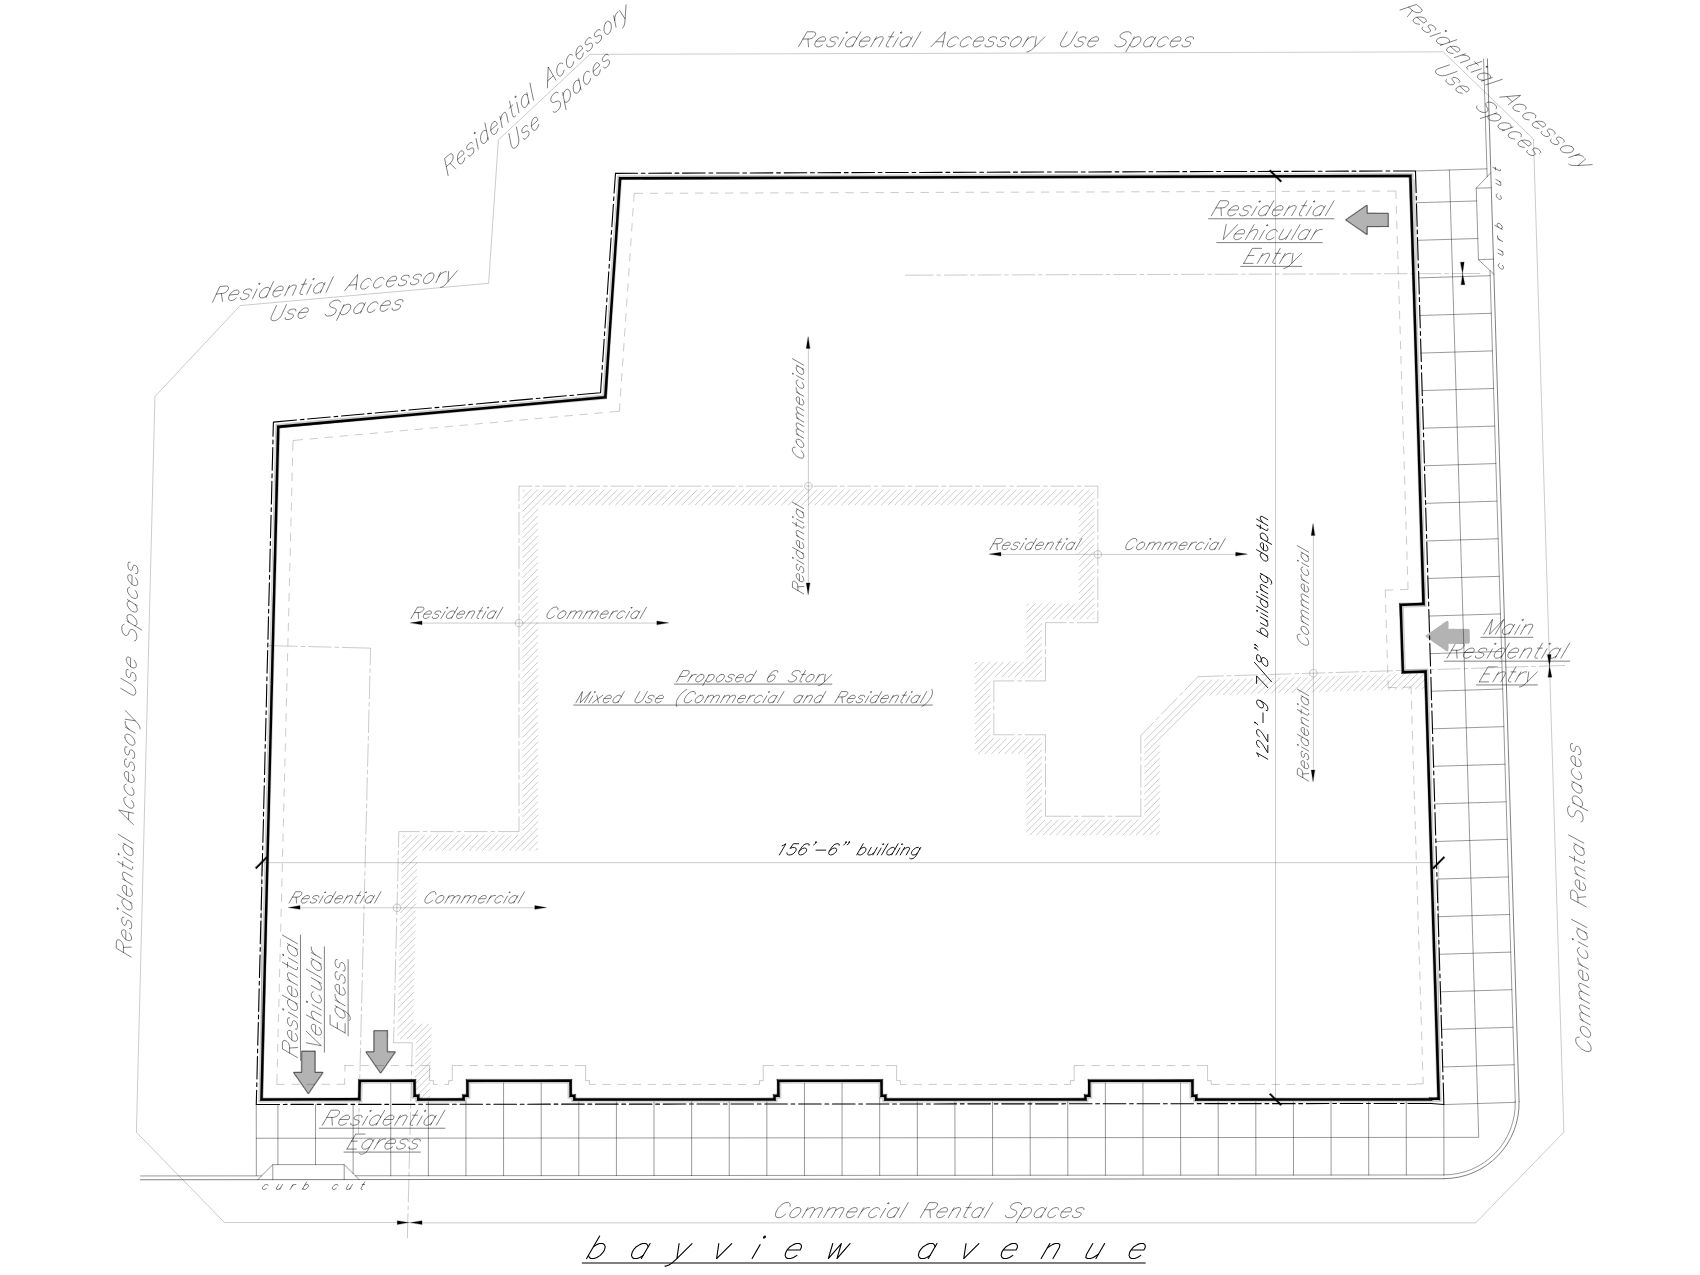
Overall site plan illustrating building placement, circulation, and site access.
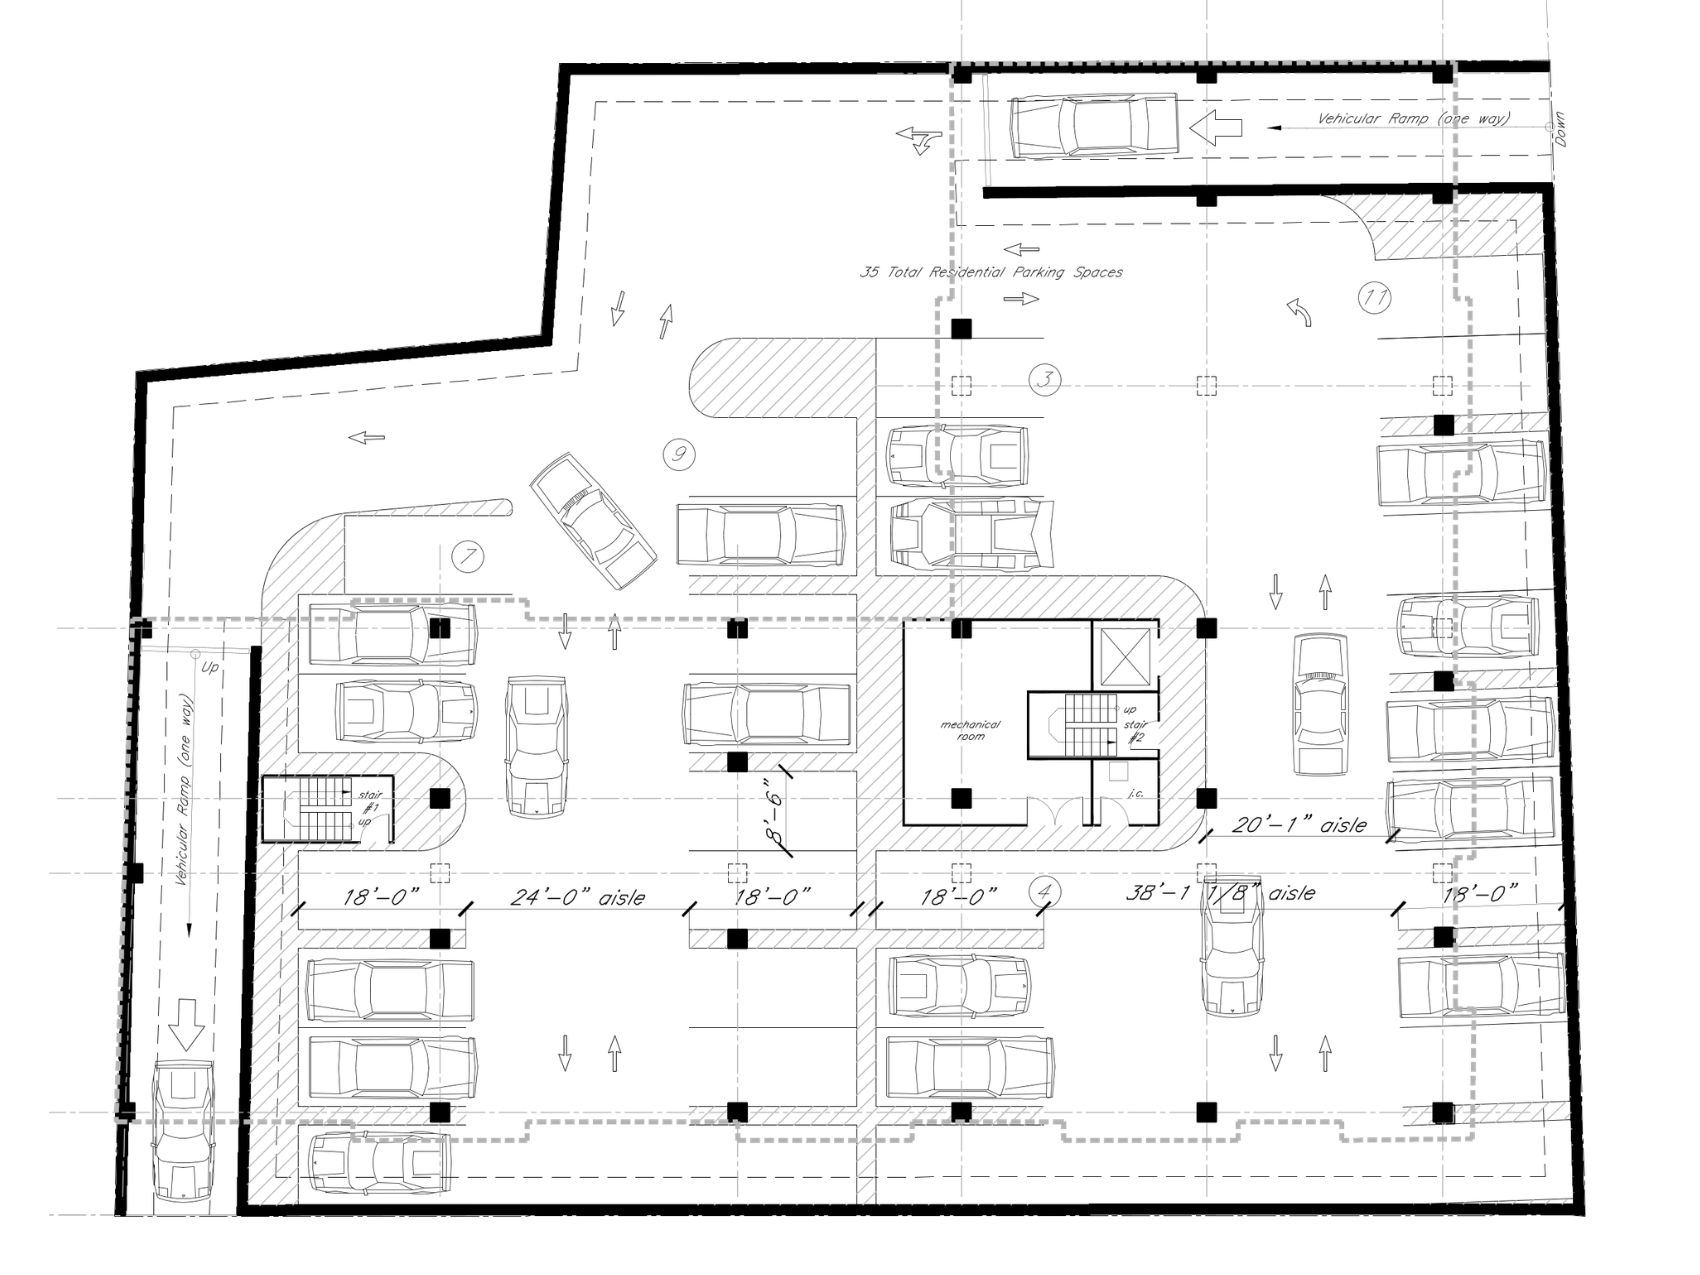
Residential parking garage layout showing vehicle circulation and parking configuration.
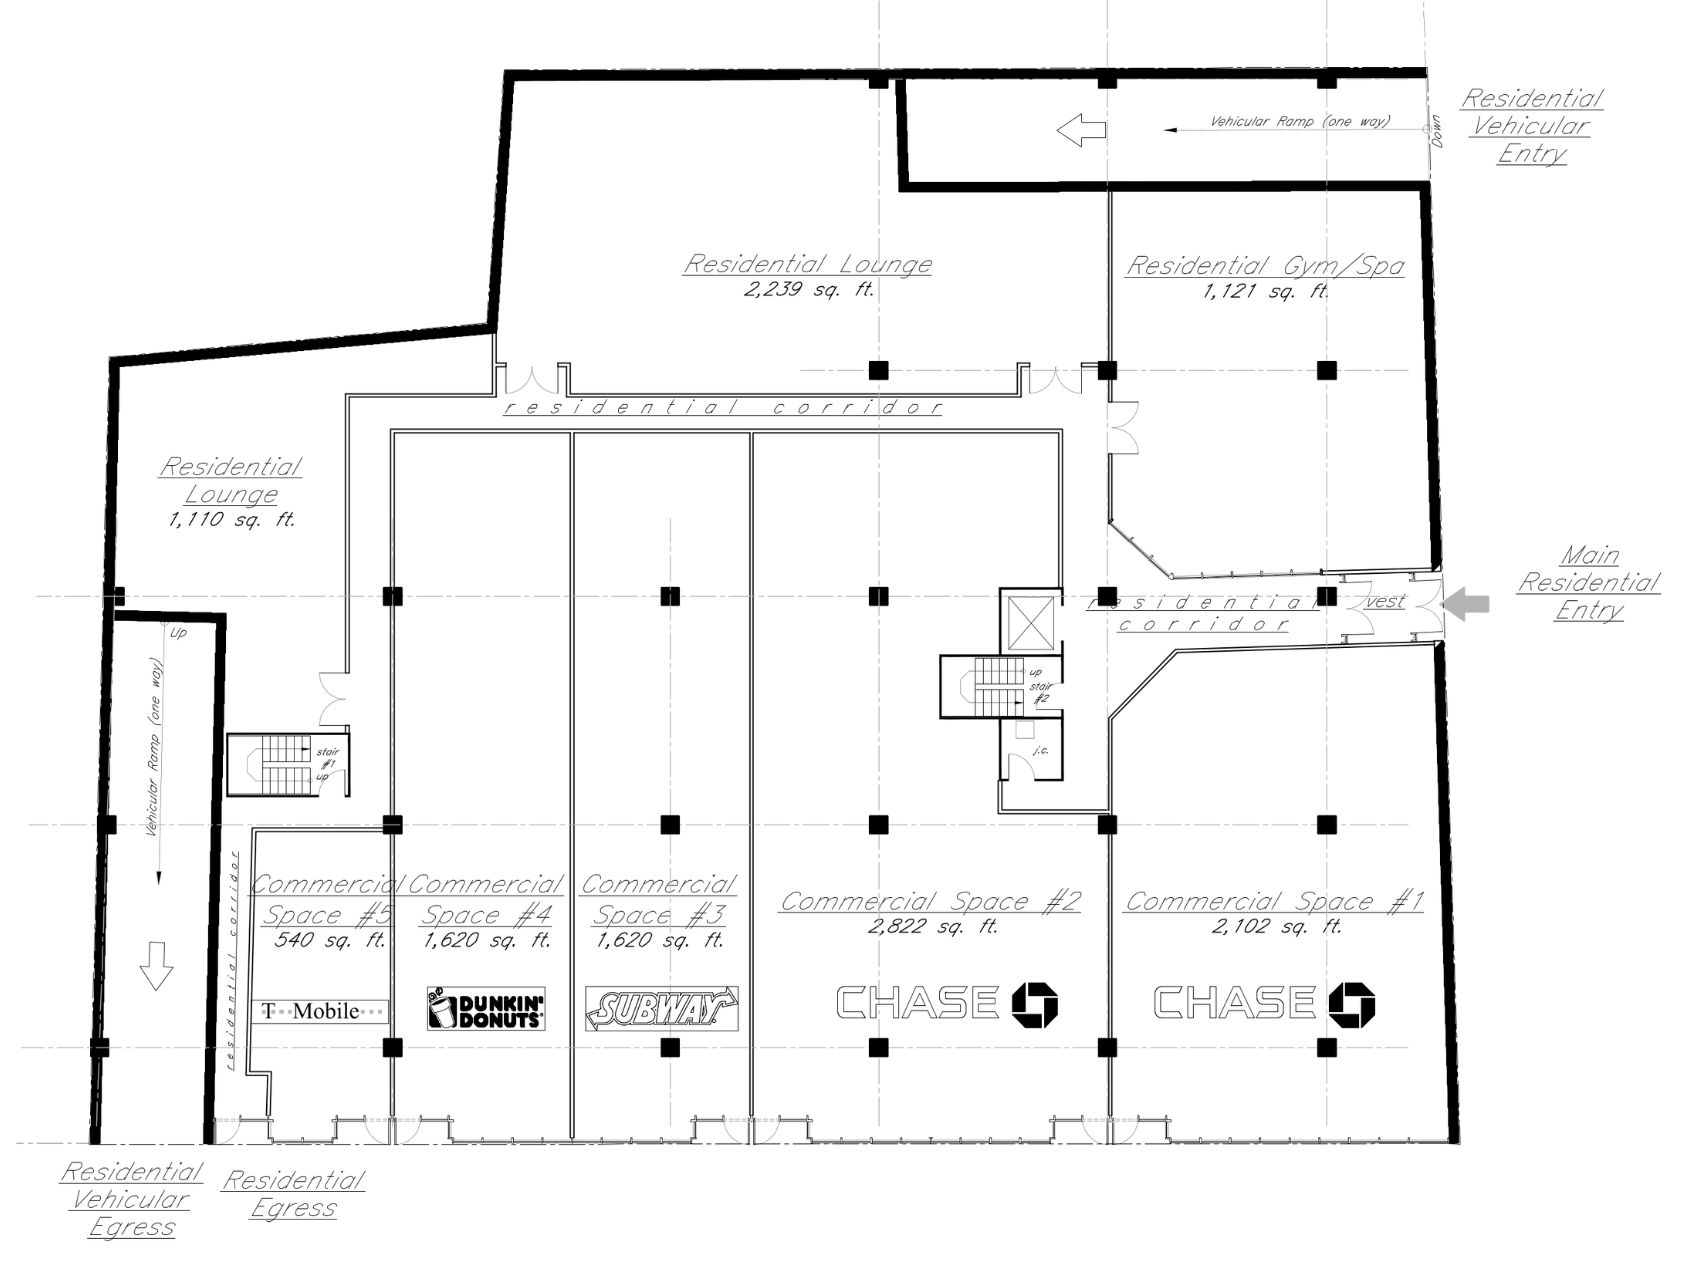
Ground floor layout showing commercial spaces, residential amenities, and primary building access.
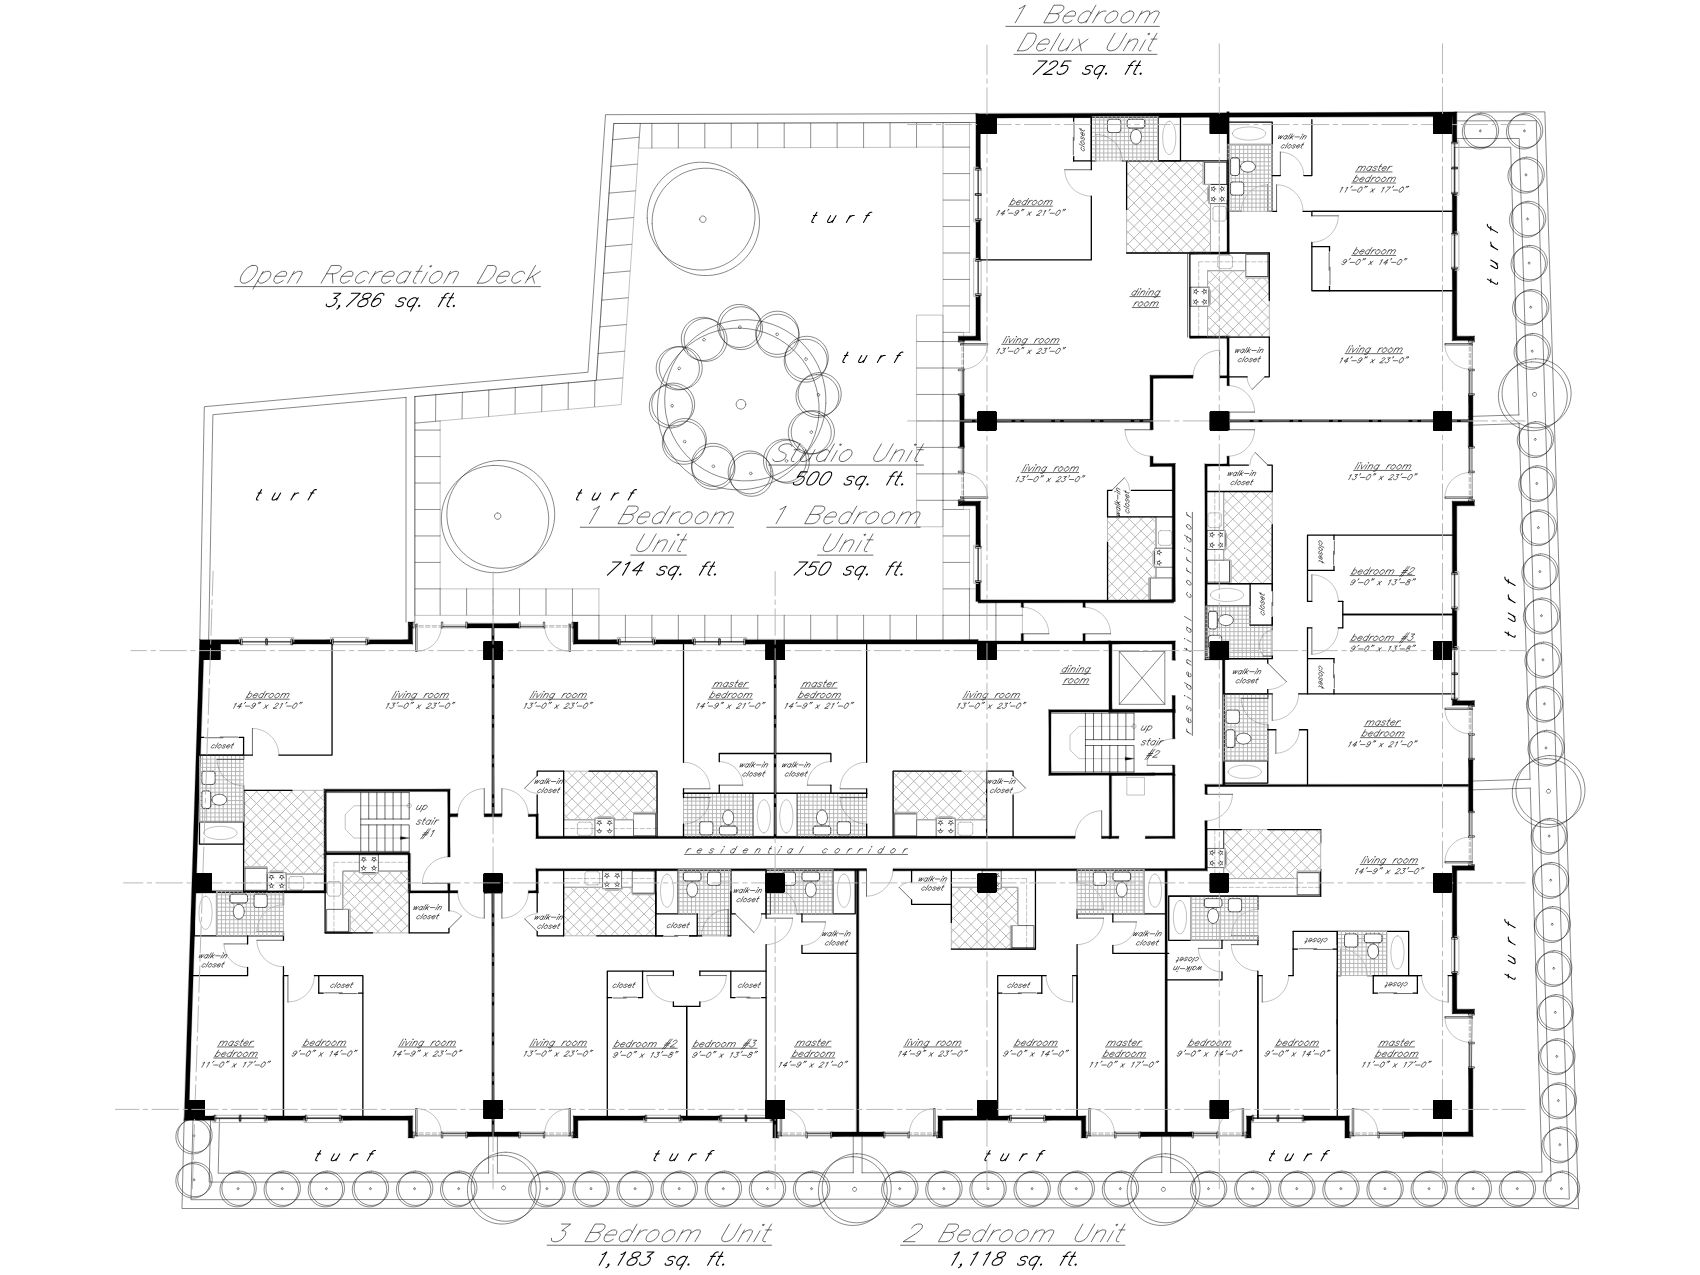
Second-floor layout featuring residential apartments and rooftop recreation space.
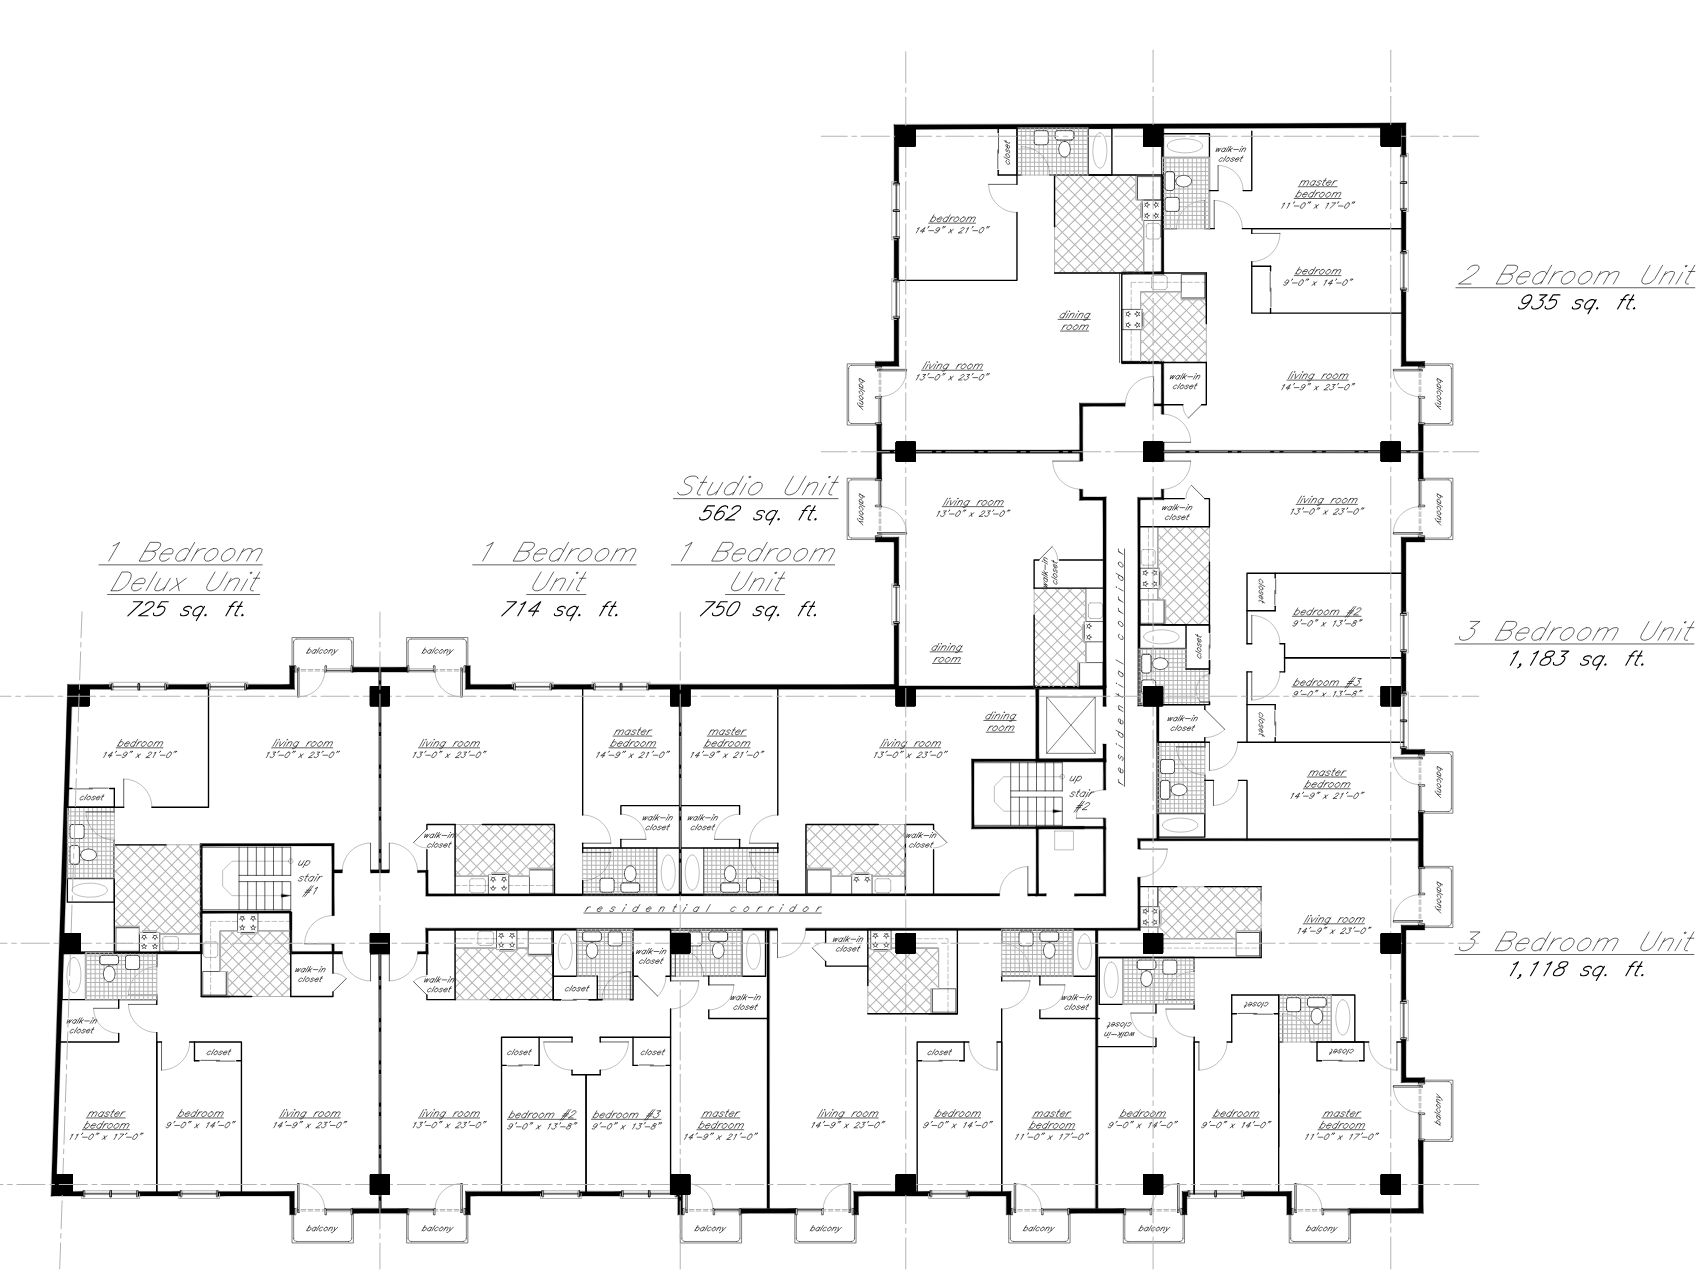
Typical upper-floor residential layout for the Bayview/Inwood development.
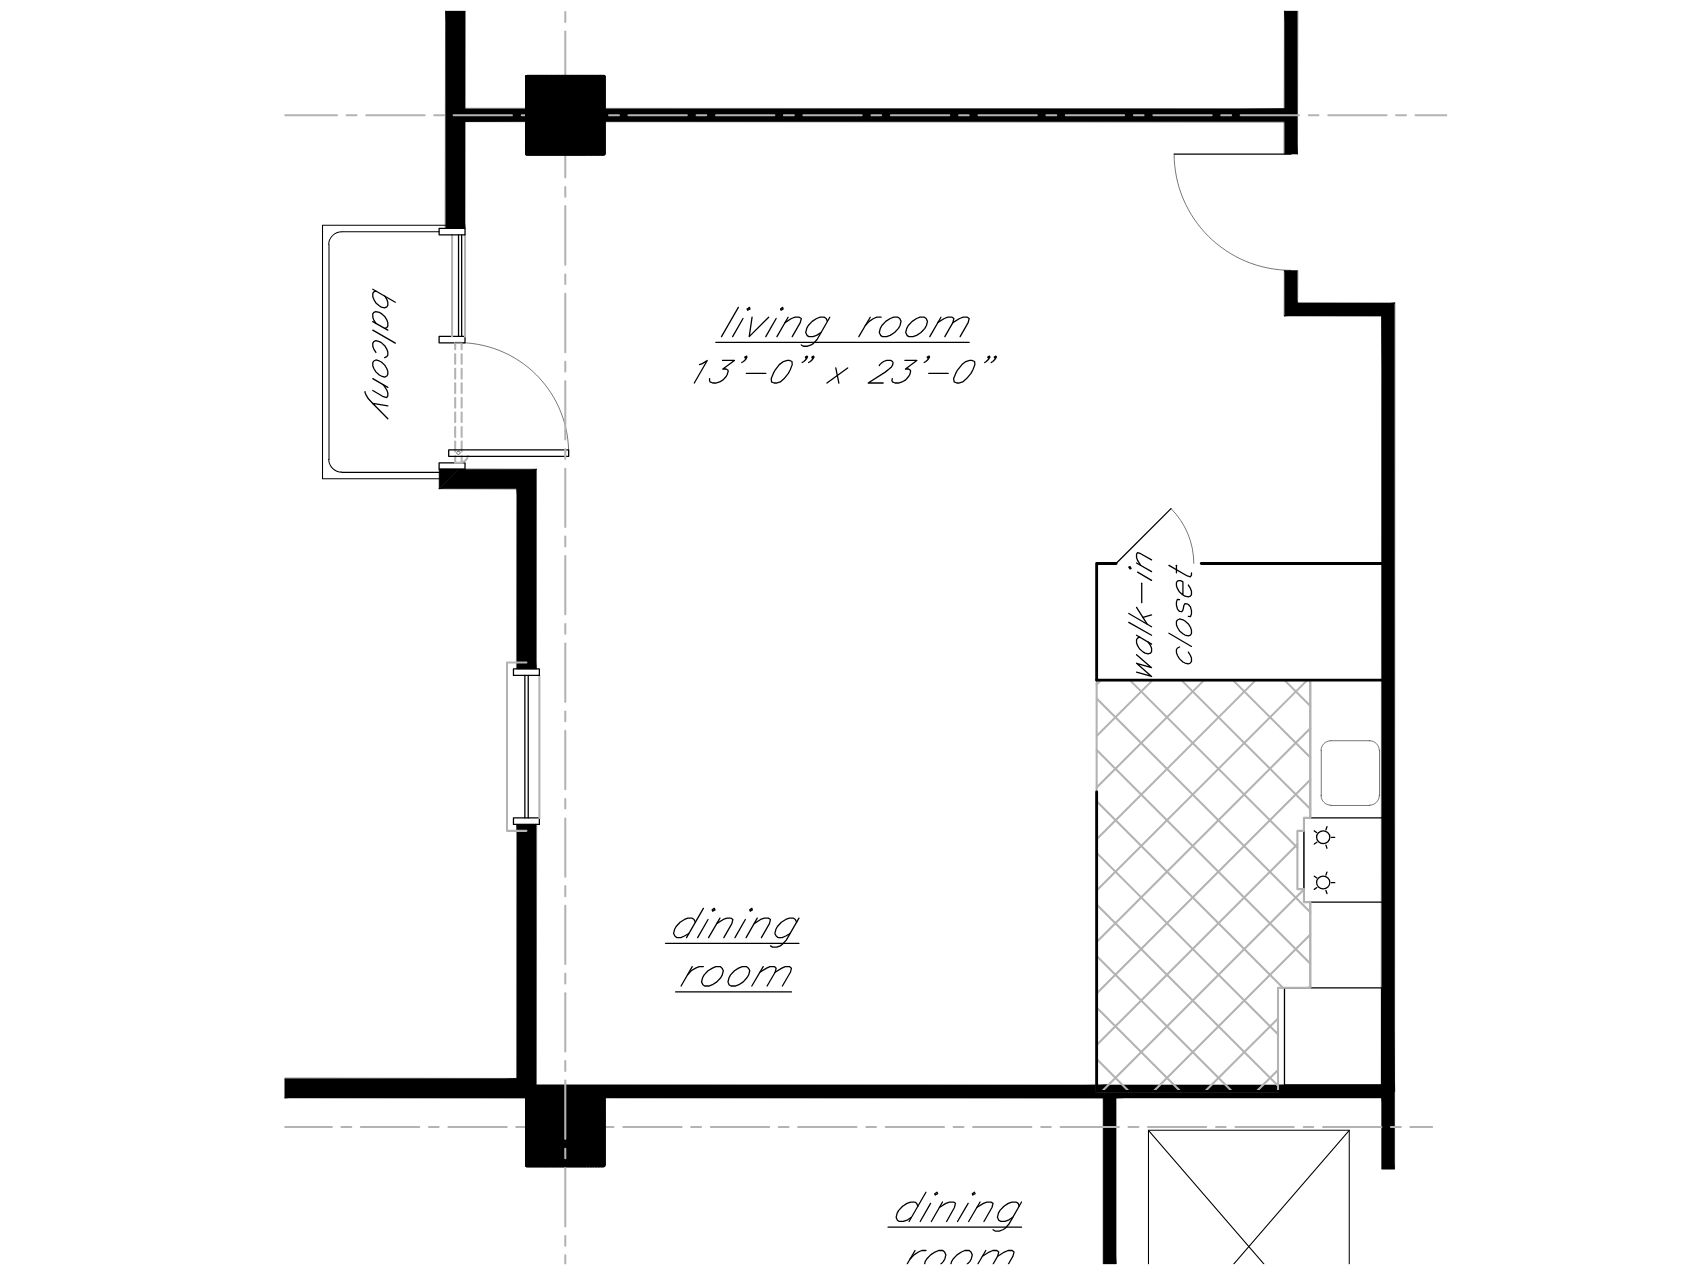
Enlarged studio apartment layout prepared for the Bayview/Inwood mixed-use residential development.
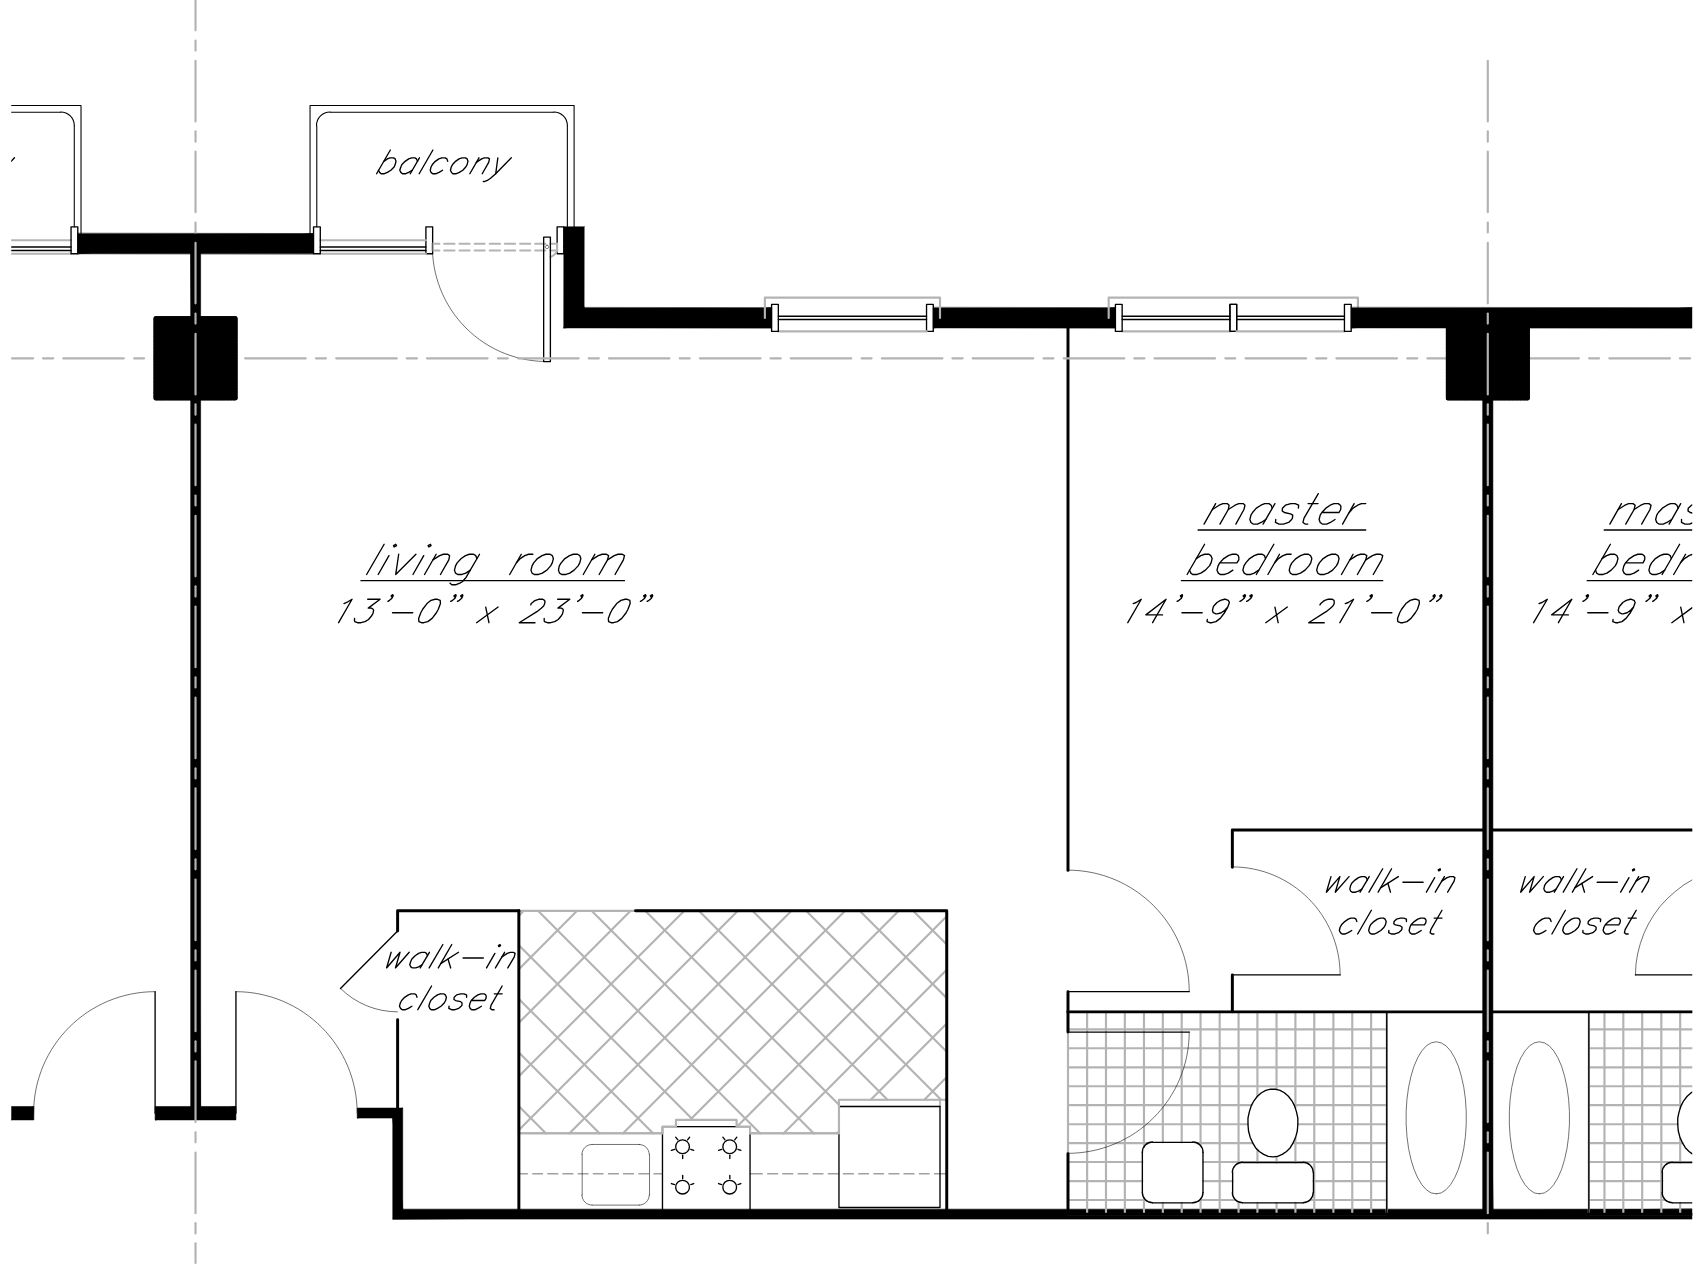
Enlarged one-bedroom apartment layout prepared for the Bayview/Inwood mixed-use residential development.
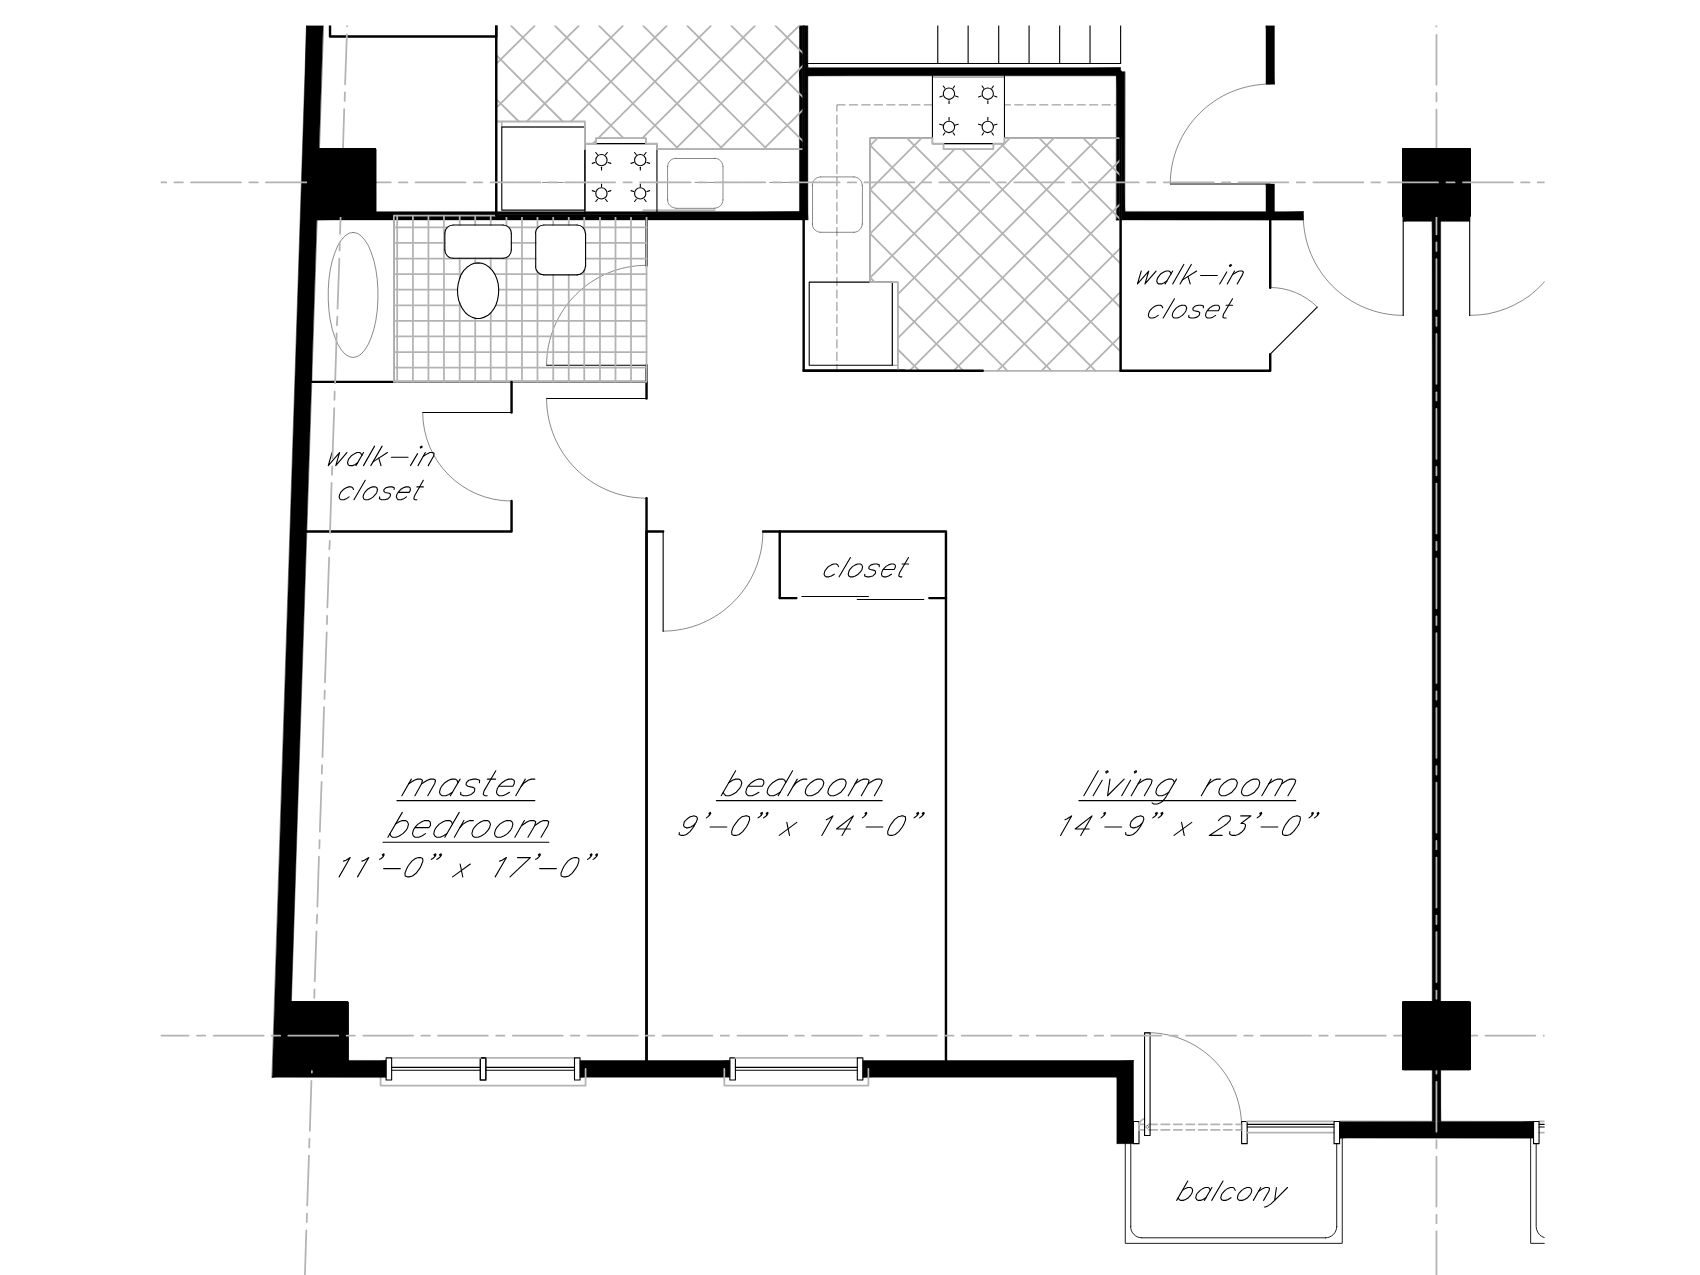
Enlarged two-bedroom apartment layout prepared for the Bayview/Inwood mixed-use residential development.
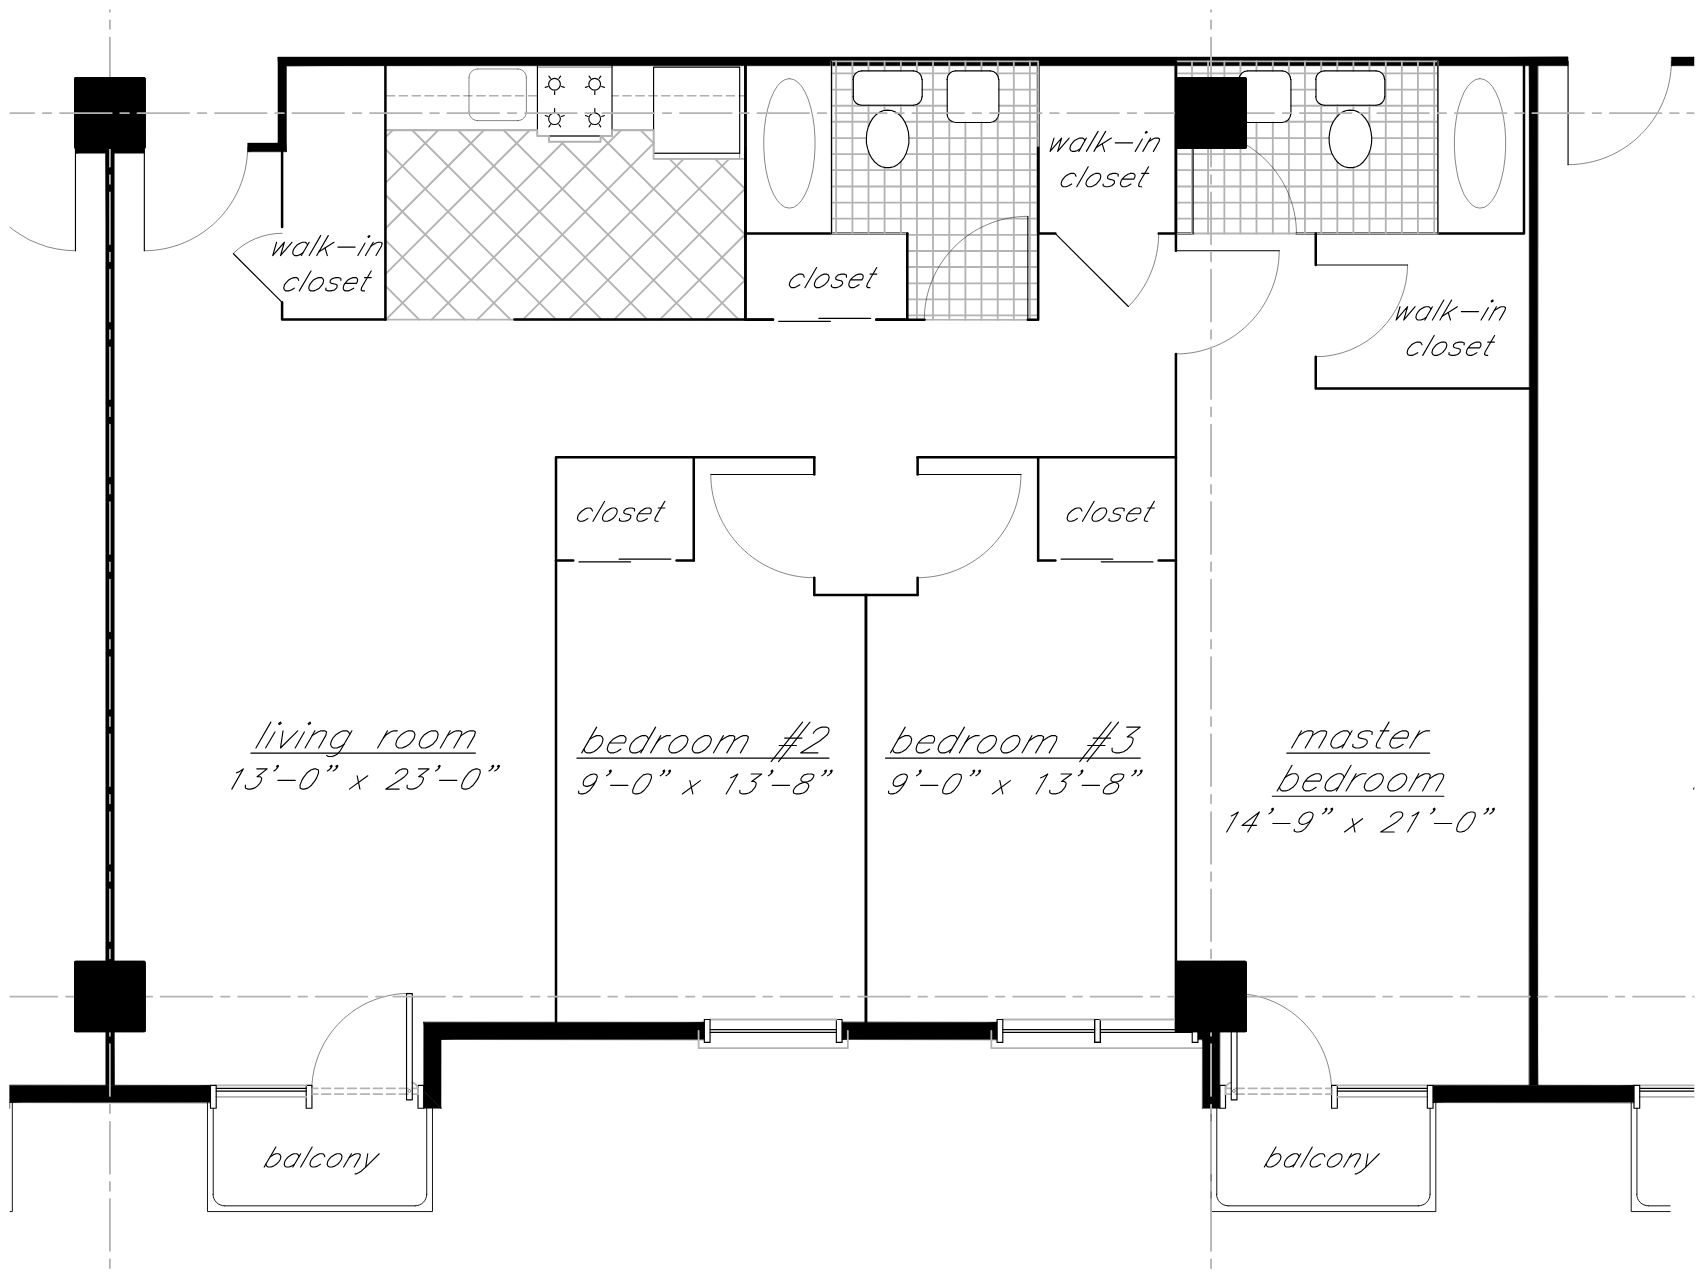
Enlarged three-bedroom apartment layout prepared for the Bayview/Inwood mixed-use residential development.
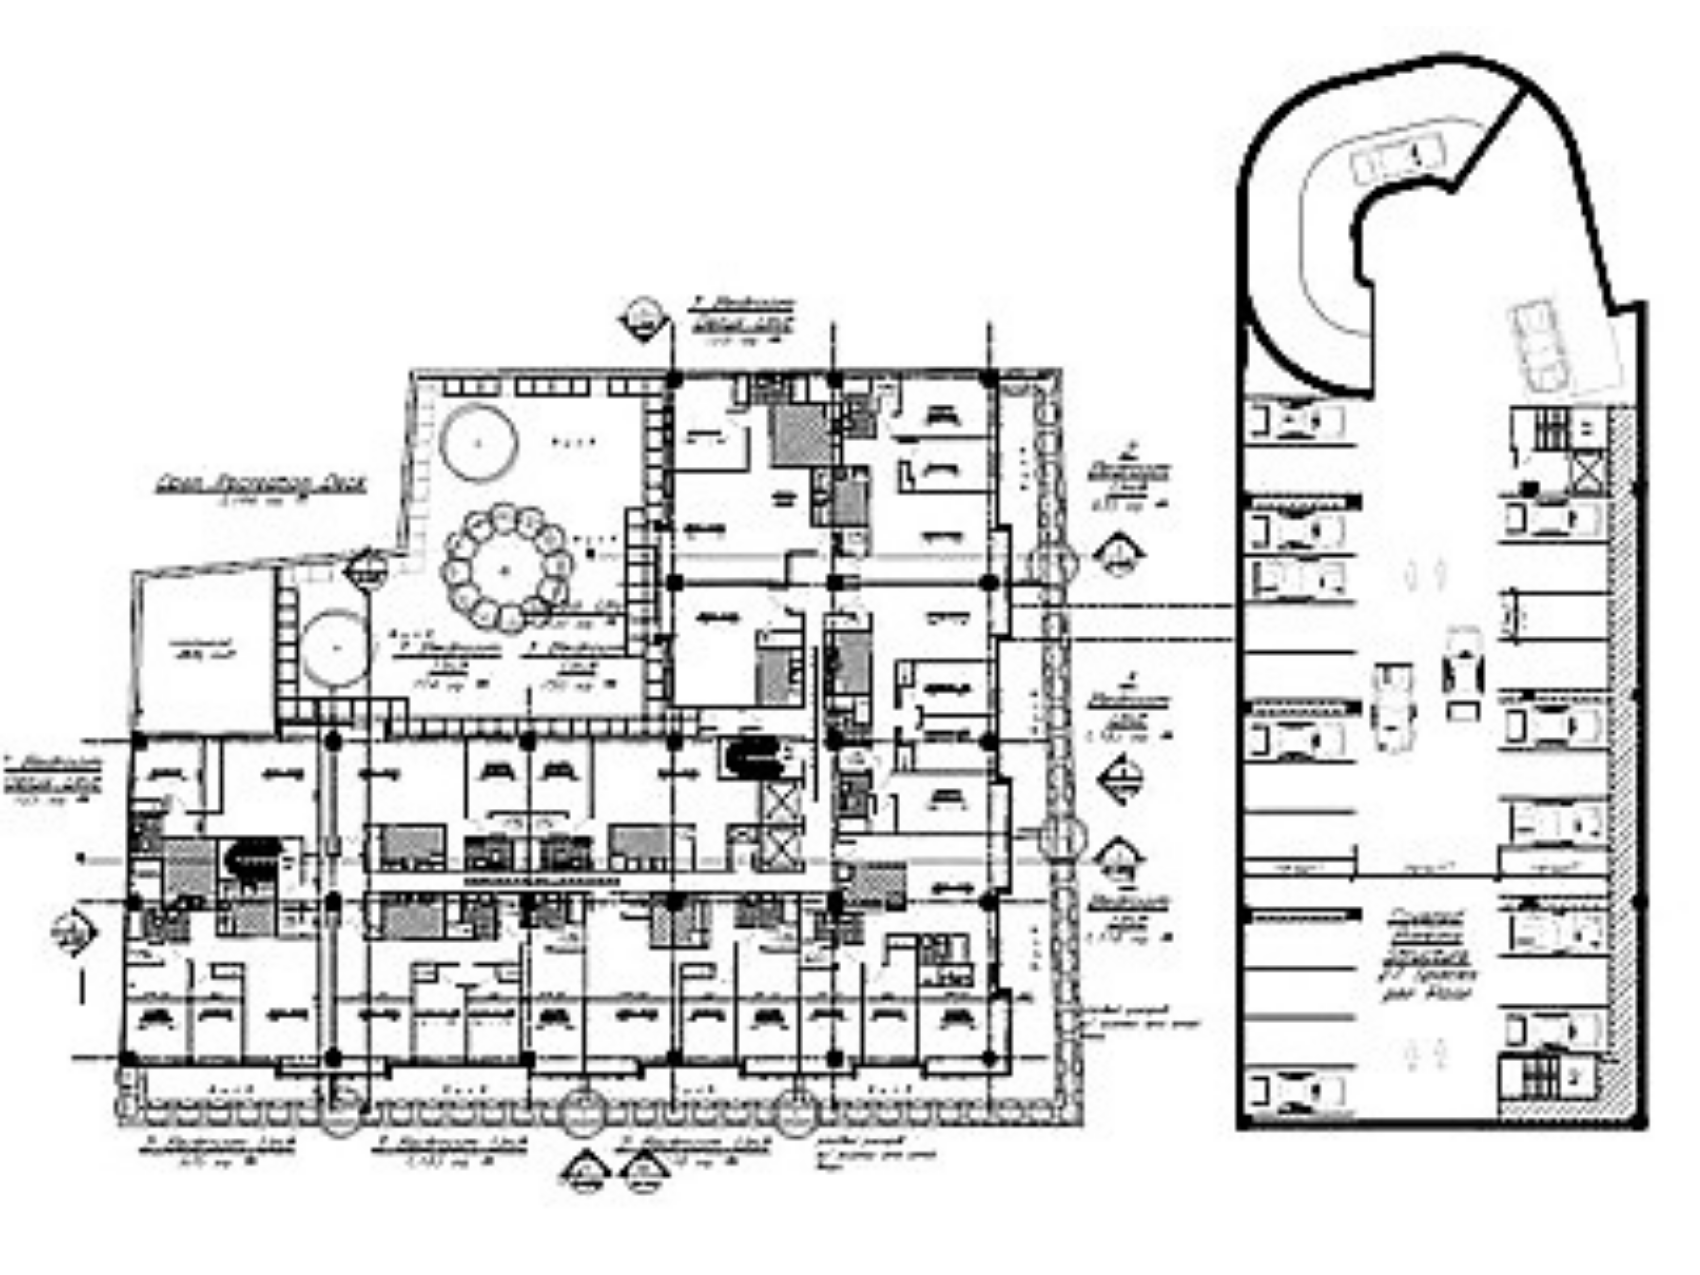
Detailed site and floor plan with dimensions and development layout information.
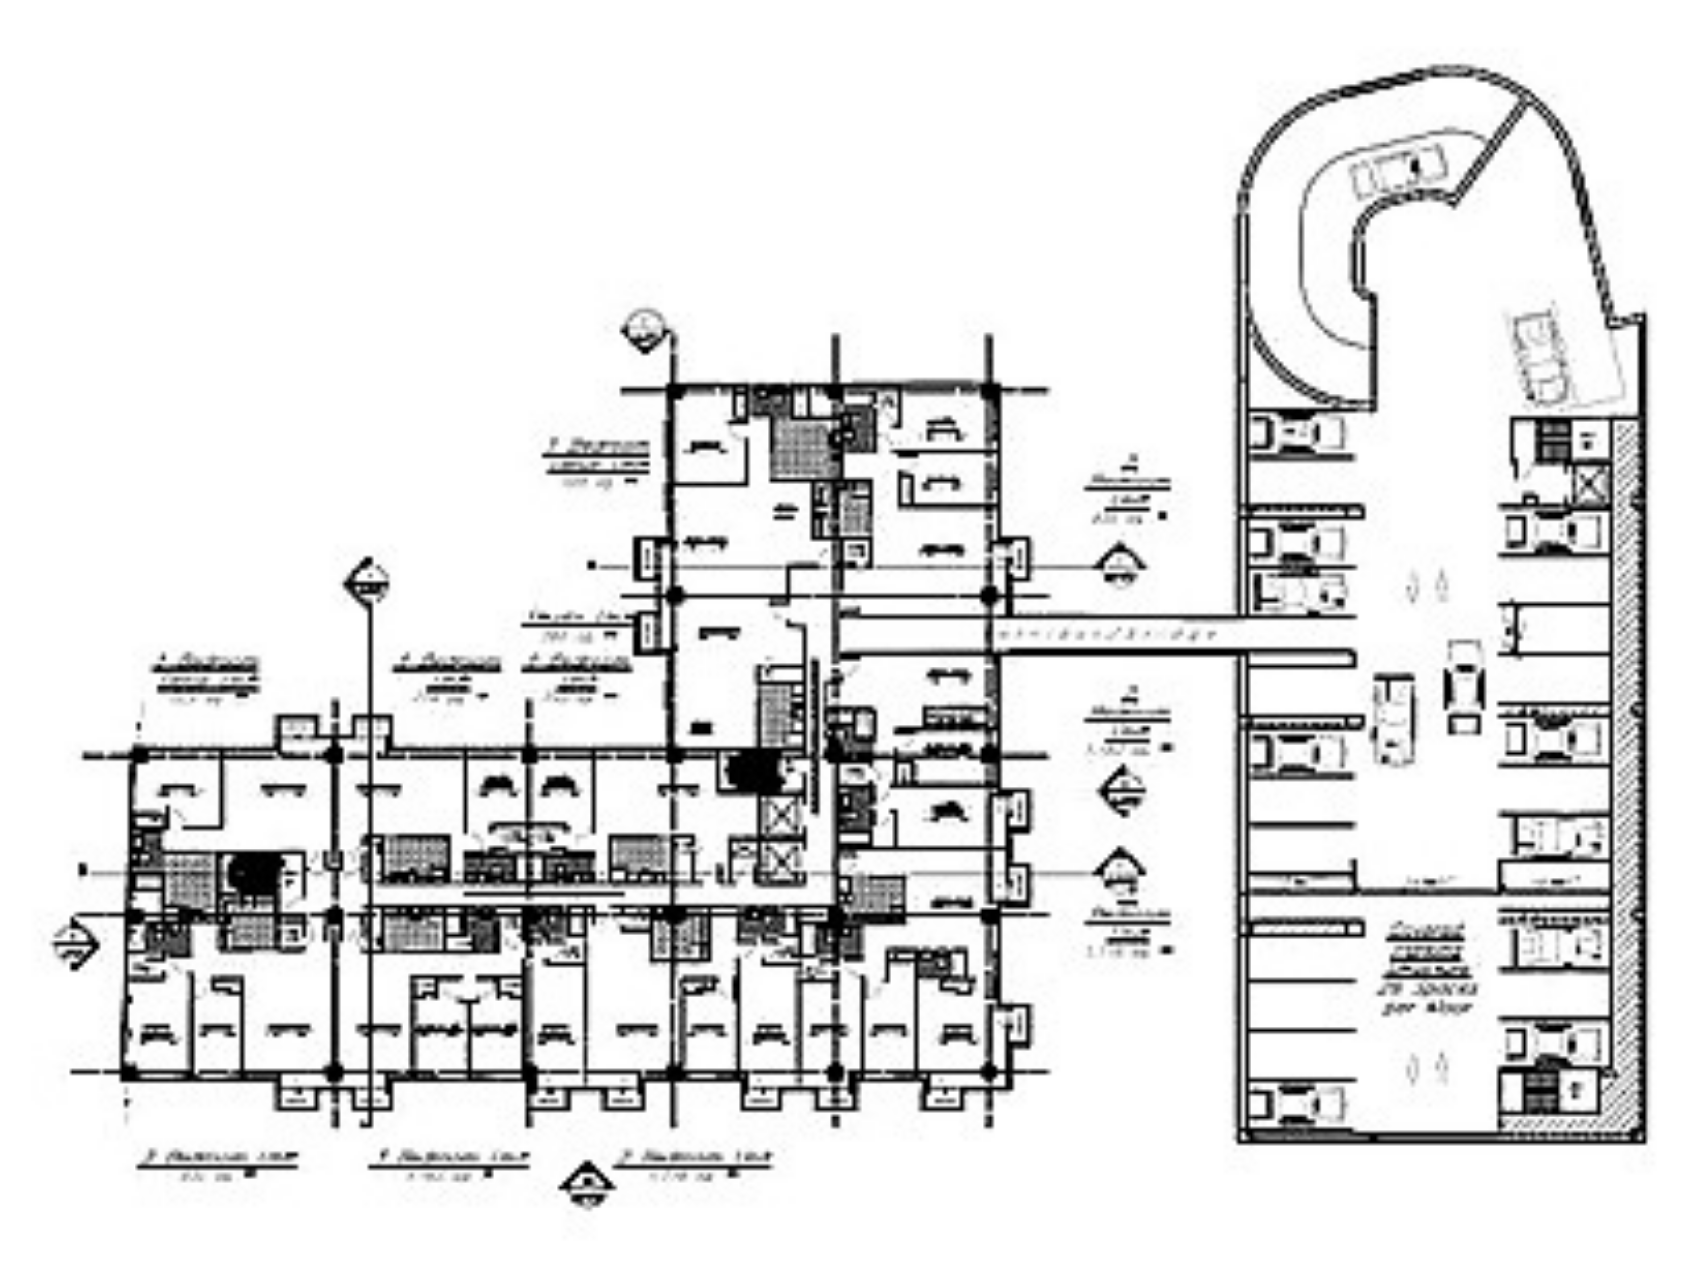
Plan view illustrating connections between residential and parking components.